Basketball Playground With Garden Design CAD Layout Drawing Files
Tags
Ratings & Reviews
Be the first to share your experience with this product. Your review helps others make better decisions!
Description
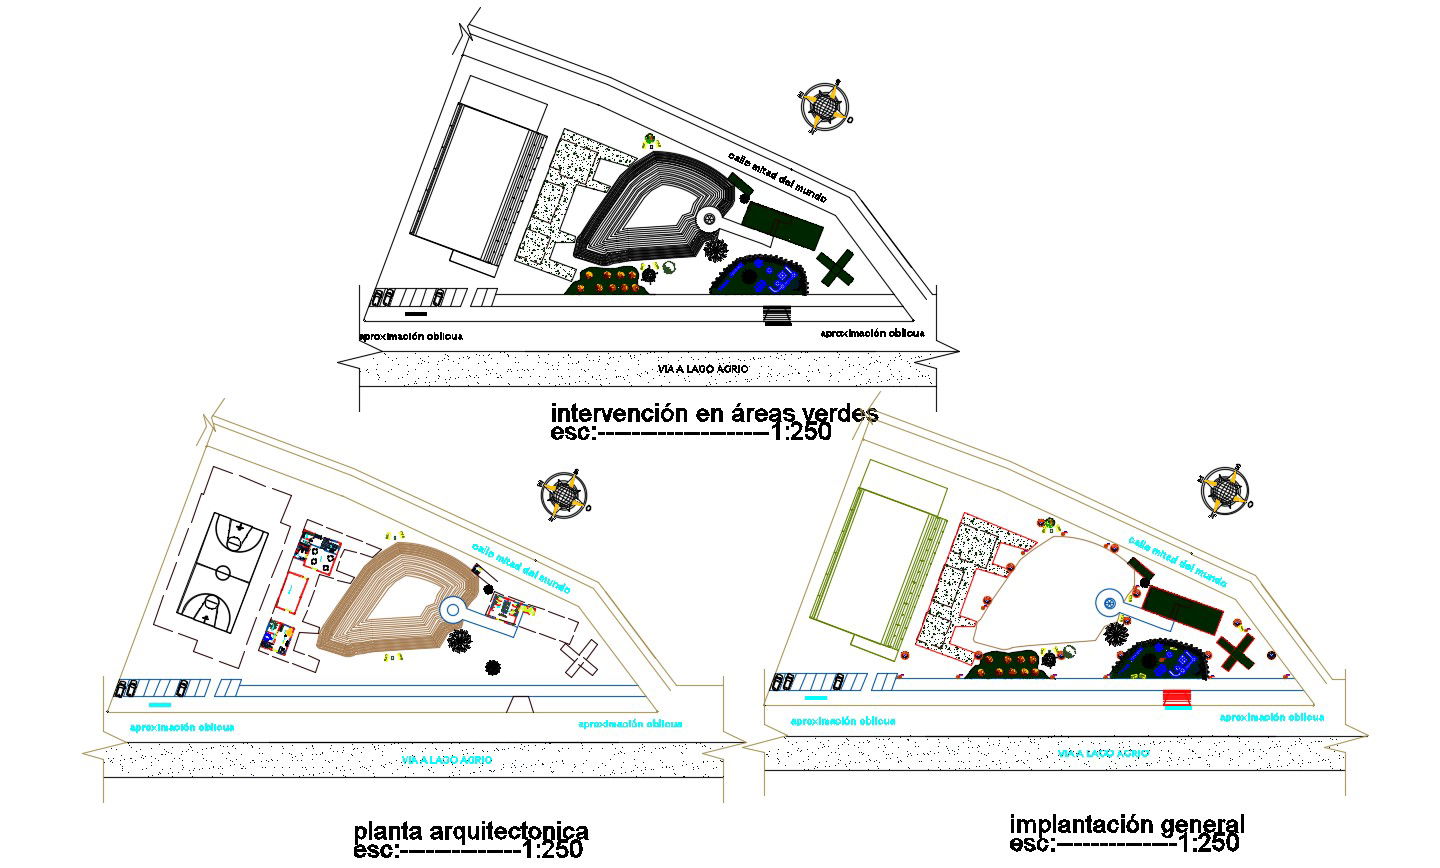
The basketball playground with garden design CAD drawing presents a well-planned recreational environment that combines sports infrastructure with landscape design elements. This AutoCAD drawing includes a detailed basketball playground layout featuring court boundaries, playing areas, goal positions, circulation pathways, landscaped garden spaces, planting zones, open recreational areas, and site organization details. The design is suitable for architects, civil engineers, builders, landscape designers, and planning professionals involved in developing parks, residential communities, educational campuses, and public recreation facilities. The integration of sports and landscape components creates a balanced outdoor environment while supporting efficient space utilization and modern recreational planning requirements.

Uploaded by:
Komal
Tags
Ratings & Reviews
Be the first to share your experience with this product. Your review helps others make better decisions!