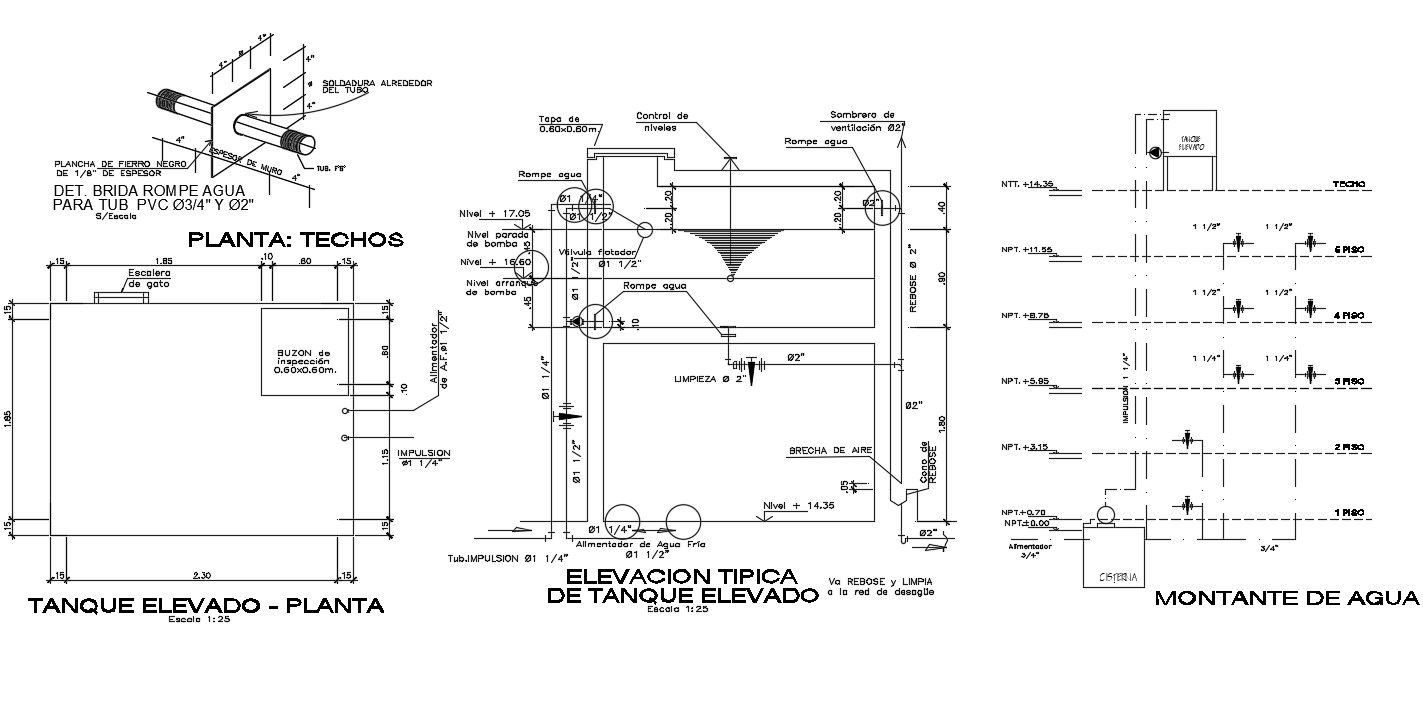
Water Tank Design With Section Plan And Levels AutoCAD File
Tags
#detailing water tank#underground water tank details#rcc water tank reinforcement details
Ratings & Reviews
⭐
No Reviews Yet
Be the first to share your experience with this product. Your review helps others make better decisions!
★★★★★
Description
Water Tank Design With Section Plan And Levels AutoCAD File; this is the details drawing of water tank with section, plan, different floor levels, and some texting details, it's a DWG file format.




Uploaded by:
Rashmi Solanki
Tags
#detailing water tank#underground water tank details#rcc water tank reinforcement details
Ratings & Reviews
⭐
No Reviews Yet
Be the first to share your experience with this product. Your review helps others make better decisions!
★★★★★