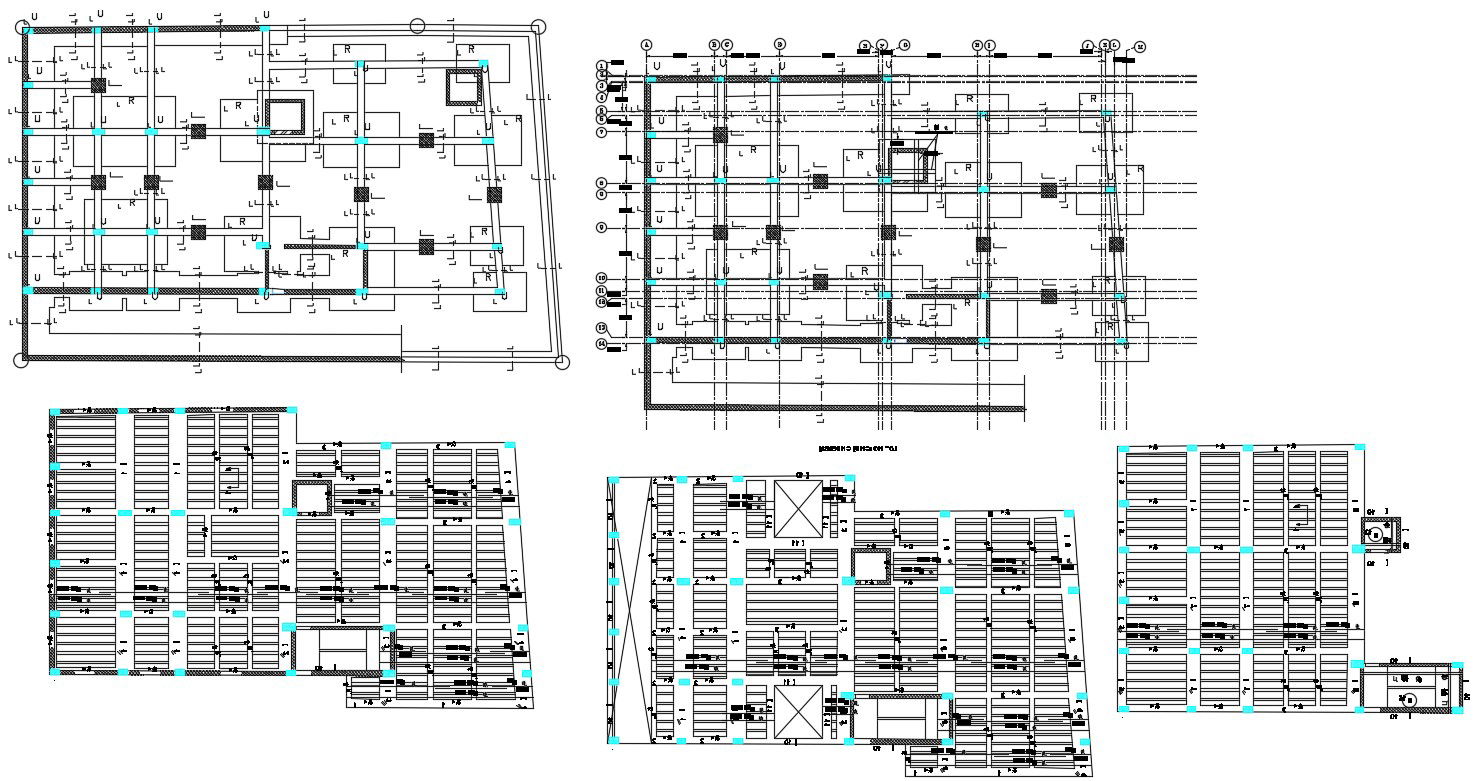
RCC Column With Joint Slab Bar AutoCAD Drawing DWG File
Tags
#column and beam#column reinforcement details dwg#column beam structure#rcc structure dwg
Ratings & Reviews
⭐
No Reviews Yet
Be the first to share your experience with this product. Your review helps others make better decisions!
★★★★★
Description
2d CAD drawing of reinforced concrete footings column structure design and RCC slab gap of the joint sealed with a water bar and sealing compound with different floor structures detail. download DWG file of RCC construction AutoCAD drawing DWG file.




Uploaded by:
Komal
Tags
#column and beam#column reinforcement details dwg#column beam structure#rcc structure dwg
Ratings & Reviews
⭐
No Reviews Yet
Be the first to share your experience with this product. Your review helps others make better decisions!
★★★★★