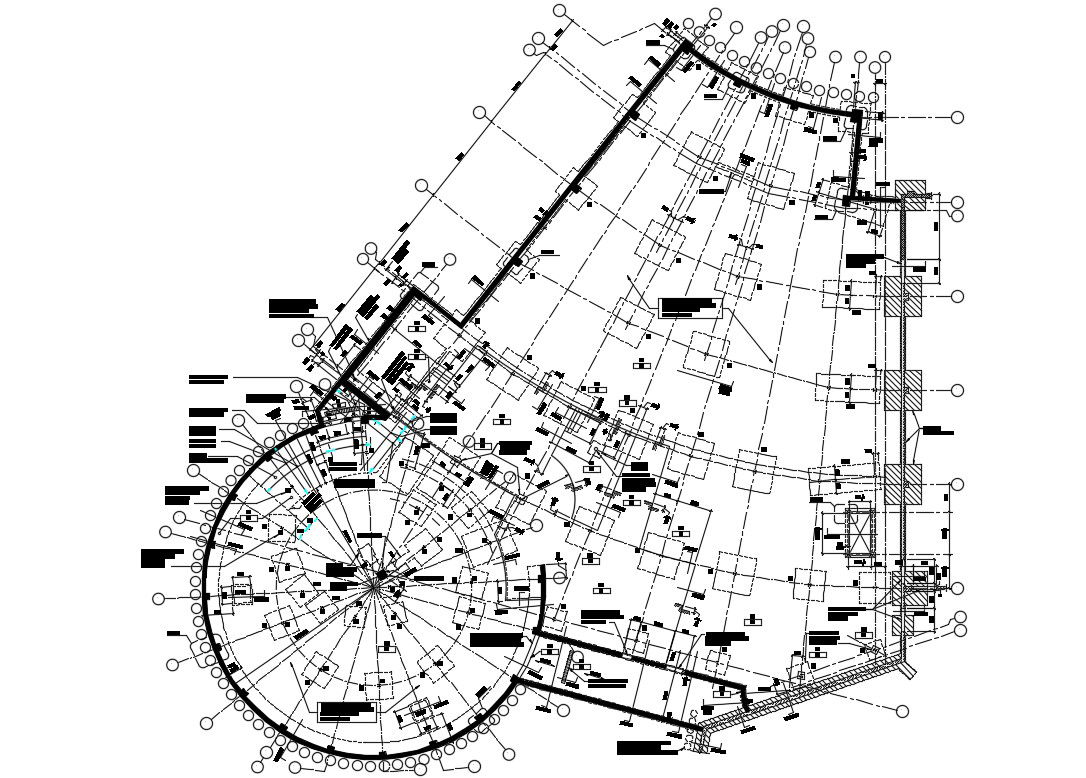
Corporate Building Foundation CAD Layout With Footing Gridlines files
Tags
#foundation plan dwg file#building floor layout plan#building layout plan dwg file
Ratings & Reviews
⭐
No Reviews Yet
Be the first to share your experience with this product. Your review helps others make better decisions!
★★★★★
Description
Download DWG file of corporate building foundation layout plan CAD drawing includes 5" thick normal weight concrete slab on grade reinforcement with each way top level. 3'-8" full width between 2 columns Blockout detail.

Uploaded by:
Komal
Tags
#foundation plan dwg file#building floor layout plan#building layout plan dwg file
Ratings & Reviews
⭐
No Reviews Yet
Be the first to share your experience with this product. Your review helps others make better decisions!
★★★★★