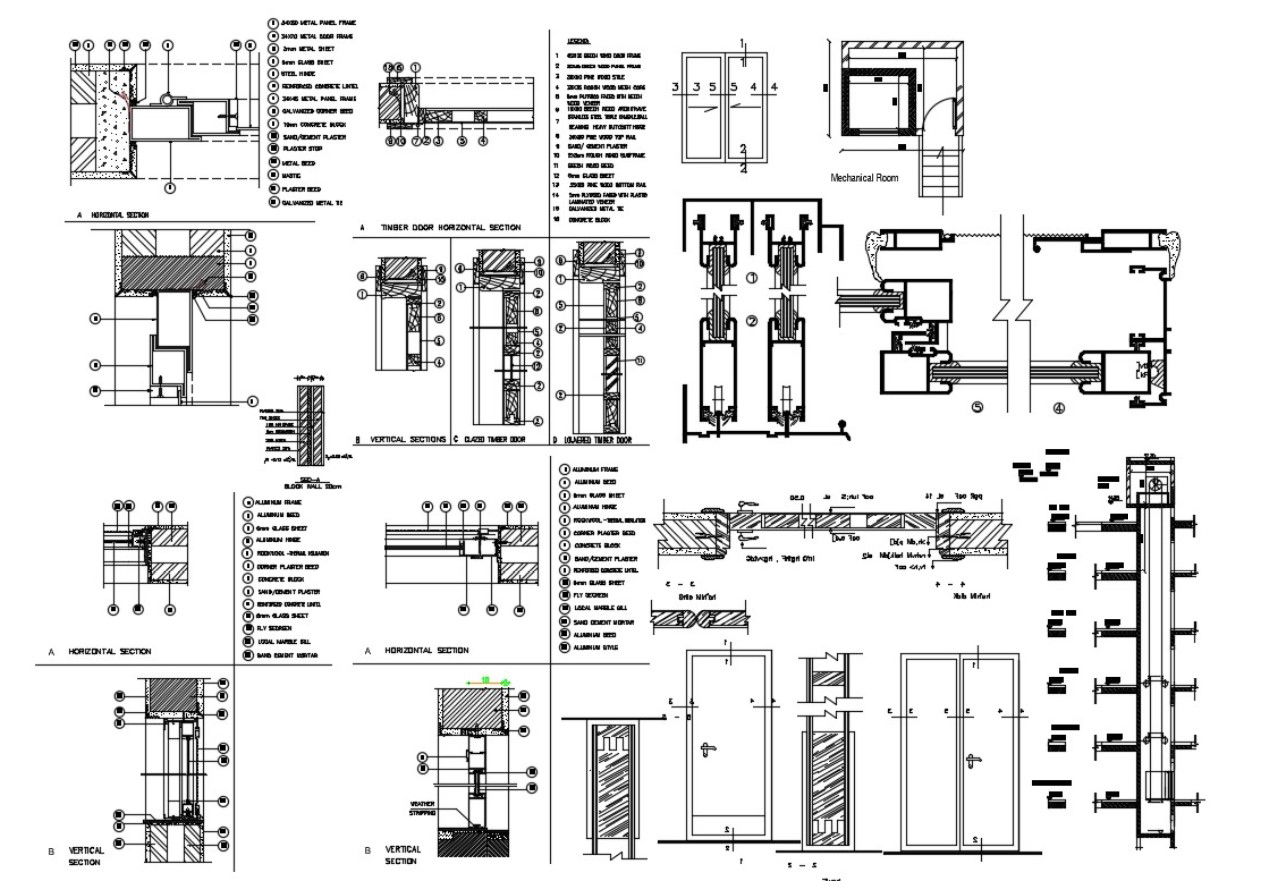
Aluminium Frame Door Installation DWG Drawing with Elevation Design
Tags
Ratings & Reviews
Be the first to share your experience with this product. Your review helps others make better decisions!
Description
This AutoCAD DWG file features a detailed 2D drawing for aluminium frame door installation, including vertical section views, glazed and louvred timber door section designs, and elevation details. The drawing includes accurate dimensions and specifications for proper door installation, making it ideal for architects, interior designers, and builders. Whether you're designing a new space or renovating an existing structure, this DWG file provides essential details for a seamless door installation process. The aluminium frame door design offers durability and a modern aesthetic, making it suitable for both residential and commercial projects. The file is compatible with AutoCAD, Rivet, and other CAD software, providing professionals with a versatile tool for integration into larger building or interior design projects.

Uploaded by:
Komal
Tags
Ratings & Reviews
Be the first to share your experience with this product. Your review helps others make better decisions!