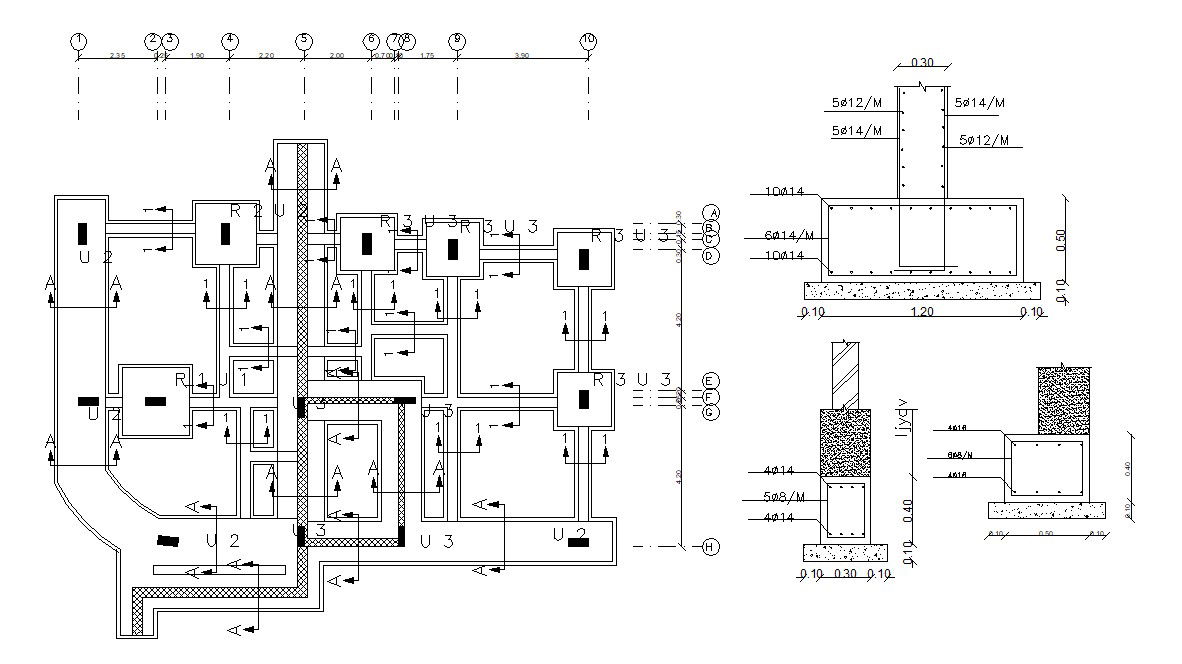
Structure Column Foundation and Shear Wall Design DWG with RCC Details
Tags
Ratings & Reviews
Be the first to share your experience with this product. Your review helps others make better decisions!
Description
This AutoCAD DWG file provides a comprehensive design of a building column foundation and shear wall, including excavation design, centreline dimensions, working dimensions, section lines, and reinforcement details for the structural column bars. This drawing is ideal for architects, civil engineers, and builders working on RCC and reinforcement-based construction projects. The DWG file includes all essential details needed for accurate implementation of structural elements, ensuring the stability and durability of the building foundation and shear walls. The design focuses on precise measurements, structural alignment, and material specifications, making it a valuable resource for professionals in the construction industry. The file is compatible with AutoCAD, Revit, and other design software, allowing for easy integration into larger building plans and projects. Whether you’re designing a new building or working on a renovation, this DWG file provides a detailed and accurate representation of column foundation and shear wall design, helping to streamline the design and construction process.

Uploaded by:
Rashmi Solanki
Tags
Ratings & Reviews
Be the first to share your experience with this product. Your review helps others make better decisions!