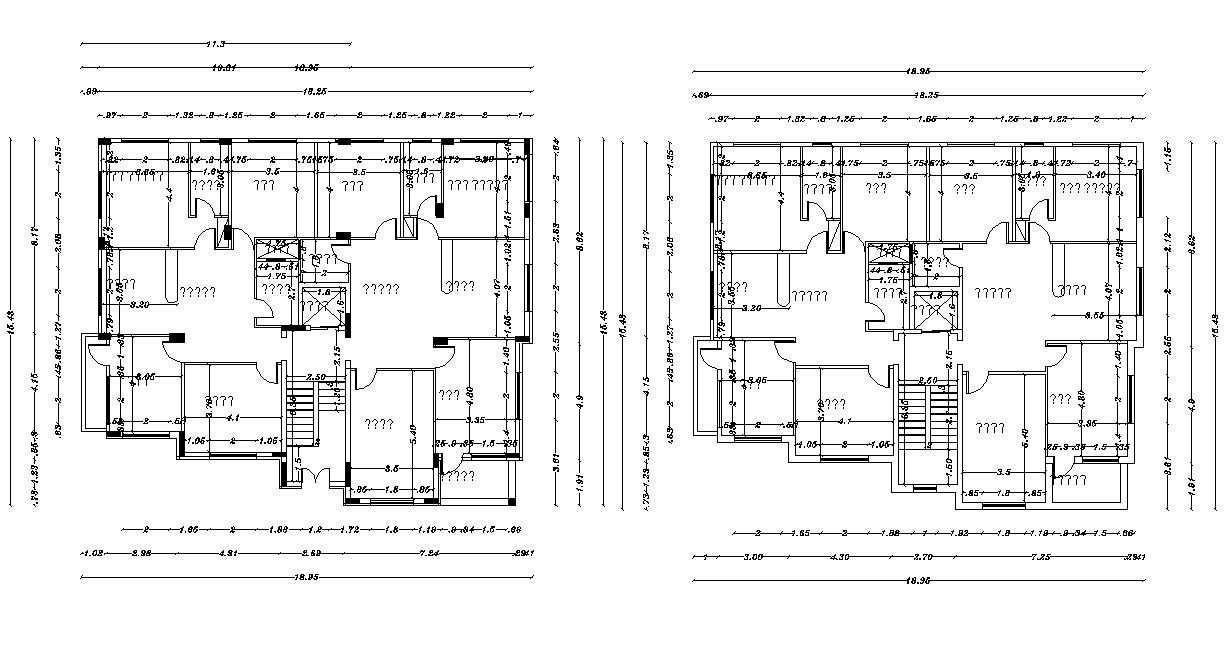
Floor Plans Of Flat Design And Working Drawing DWG File
Tags
#house plan dwg#modern house plans dwg#home plan dwg
Ratings & Reviews
⭐
No Reviews Yet
Be the first to share your experience with this product. Your review helps others make better decisions!
★★★★★
Description
it's a four-bedroom, hall, kitchen, toilets, and balcony desing, it's an architectural drawing of the apartment, working drawing dimension details, structure column layout, stair and lift in this plan, its a DWG file.

Uploaded by:
Rashmi Solanki
Tags
#house plan dwg#modern house plans dwg#home plan dwg
Ratings & Reviews
⭐
No Reviews Yet
Be the first to share your experience with this product. Your review helps others make better decisions!
★★★★★