Furniture Design Drawer Overhead Cabinet Elevation Plan Drawing
Tags
Ratings & Reviews
Be the first to share your experience with this product. Your review helps others make better decisions!
Description
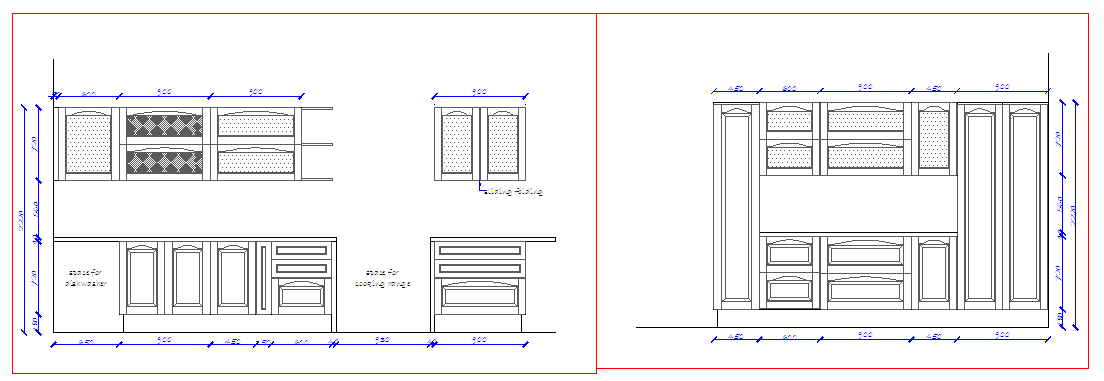
Furniture Design Drawer Overhead Cabinet Elevation Plan prepared in AutoCAD DWG format for interior detailing and cabinetry fabrication. This drawing includes a complete elevation design of base drawer units and overhead cabinet modules with clearly marked dimensions. The layout presents cabinet width segmentation, such as 450 mm, 600 mm, and 900 mm modules, along with total unit length coordination. Vertical measurements indicate overall height proportions and overhead cabinet positioning above the working counter. Drawer alignment, shutter panel detailing, handle placement, and storage compartment configuration are accurately drafted for practical implementation.
The Furniture Design Drawer Overhead Cabinet Elevation Plan also illustrates base cabinet depth, overhead cabinet clearance, panel thickness references, and elevation symmetry. Detailed front elevation views define proportional spacing between drawers, shutters, and cabinet divisions for balanced furniture composition. Dimension lines are clearly annotated to support on-site installation and workshop production accuracy.




Uploaded by:
Liam White
Tags
Ratings & Reviews
Be the first to share your experience with this product. Your review helps others make better decisions!