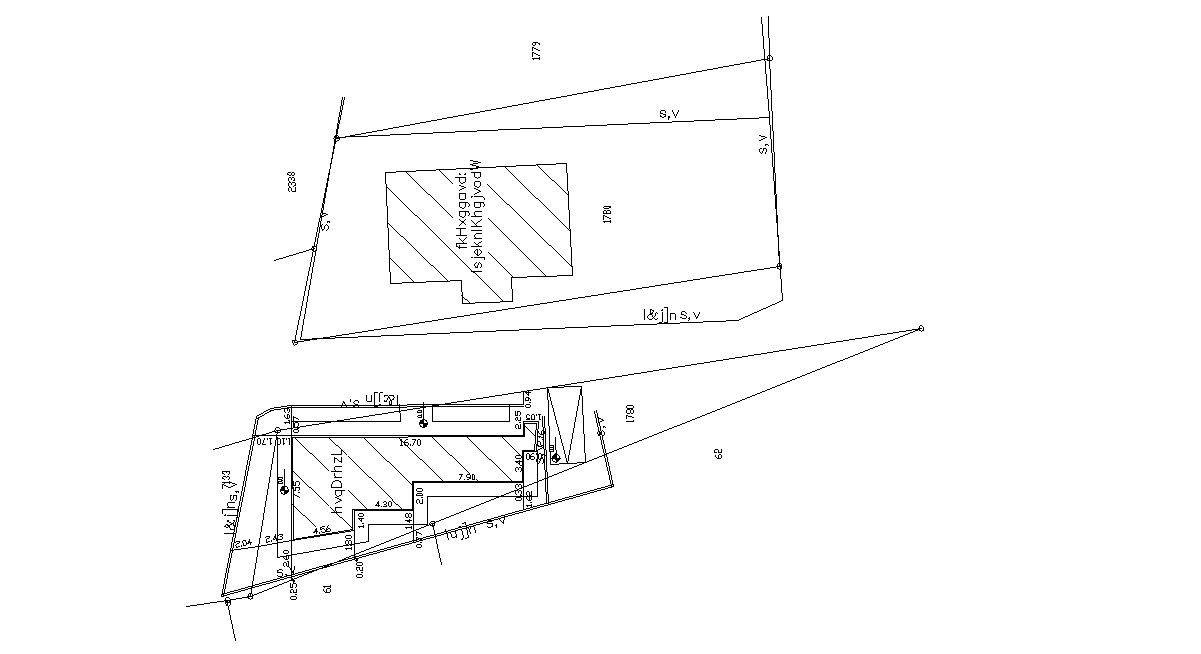
Survey Drawing Of Plot And Building Demarcation CAD File
Tags
#survey and demarcation of land#plot design#plot architecture design
Ratings & Reviews
⭐
No Reviews Yet
Be the first to share your experience with this product. Your review helps others make better decisions!
★★★★★
Description
this is the two drawings of site and building marking layout plan, peripheral dimension details, corner points of plot marking, parking for car, angular open space and other more details.




Uploaded by:
Rashmi Solanki
Tags
#survey and demarcation of land#plot design#plot architecture design
Ratings & Reviews
⭐
No Reviews Yet
Be the first to share your experience with this product. Your review helps others make better decisions!
★★★★★