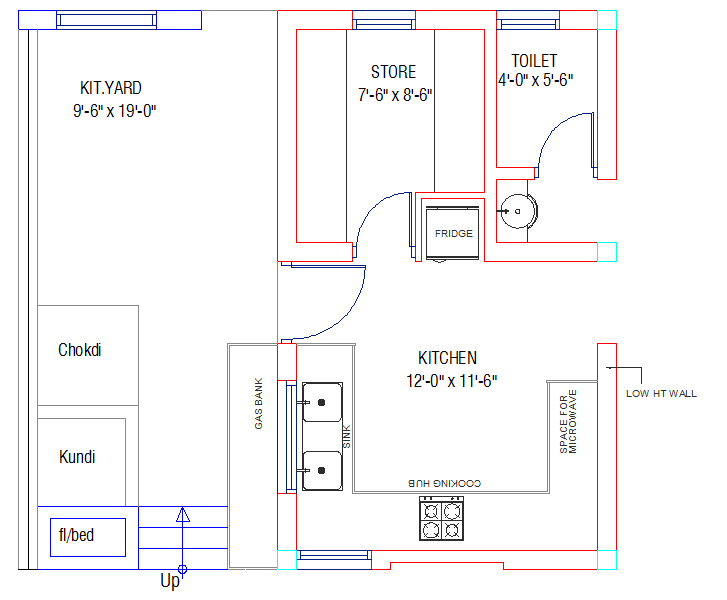
Kitchen Layout with Store Room, Chokdi, Kundi and Kit.Yard 2D DWG
Tags
Ratings & Reviews
Be the first to share your experience with this product. Your review helps others make better decisions!
Description
This 2D Kitchen Layout DWG file provides a complete kitchen design, including the main kitchen, storage room, and kit. yard, Chokdi, standing platform, and Kundi area. Created in AutoCAD, the drawing highlights precise measurements such as kitchen dimensions (12’-0” x 11’-6”), kit yard (9’-6” x 19’-0”), and store room (7’-6” x 8’-6”). The layout also includes door and window positions, sink placement, cooking platform, refrigerator space, and low-height walls, ensuring functional circulation and professional drafting accuracy. Architects, interior designers, civil engineers, and builders can integrate this file into residential or commercial projects for precise kitchen planning and visualization.
The DWG also provides structural details for countertops, standing platforms, and storage areas to help designers understand spatial requirements and workflow efficiency. This premium CAD block helps professionals save drafting time, maintain measurement accuracy, and create functional, aesthetically balanced kitchen spaces. Access this file via subscription to streamline kitchen planning, enhance workflow, and produce construction-ready, visually accurate kitchen layouts.

Uploaded by:
Harriet Burrows
Tags
Ratings & Reviews
Be the first to share your experience with this product. Your review helps others make better decisions!