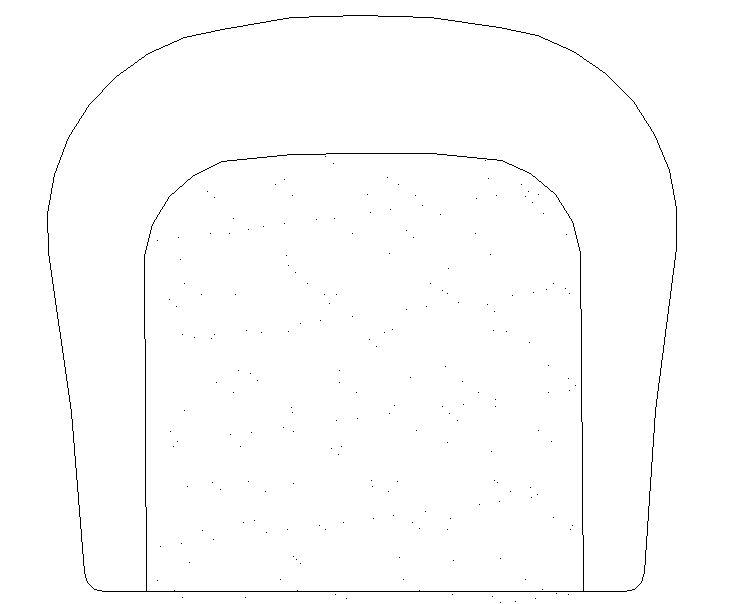
Simple Chair Block Top View 2D AutoCAD DWG Layout for Architects
Tags
Ratings & Reviews
Be the first to share your experience with this product. Your review helps others make better decisions!
Description
This 2D Chair Block DWG file provides a detailed top view of a simple chair design suitable for architectural and interior planning. Created in AutoCAD, this drawing includes precise measurements and proportions for seat width, depth, and curvature, enabling accurate placement within floor plans, office layouts, residential interiors, and commercial spaces. Architects, interior designers, civil engineers, and builders can integrate this block into CAD, Revit, 3ds Max, or SketchUp projects for professional visual representation and planning of seating arrangements. The DWG file ensures realistic dimensions and scale, making it easy to align multiple chair blocks for consistent spacing in waiting areas, meeting rooms, or dining layouts. Each measurement is clearly defined to maintain functional design and ergonomic accuracy.




Uploaded by:
Fernando Zapata
Tags
Ratings & Reviews
Be the first to share your experience with this product. Your review helps others make better decisions!