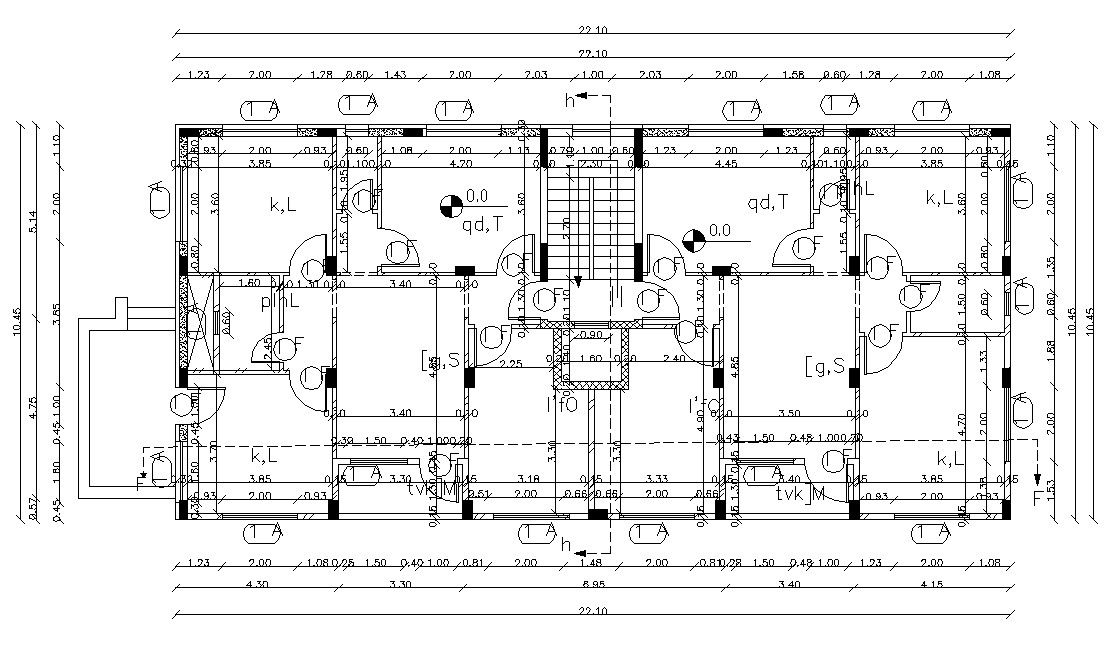
Working Drawing Of Residential Flat Design AutoCAD File
Tags
#autocad house plans with dimensions#autocad house plans#architectural working drawings
Ratings & Reviews
⭐
No Reviews Yet
Be the first to share your experience with this product. Your review helps others make better decisions!
★★★★★
Description
this is the planning of Apartment building design with working drawing dimension details, structure column layout design, internal dimension, also added drawing room, kitchen, dining room, balcony and much more other details in it.




Uploaded by:
Rashmi Solanki
Tags
#autocad house plans with dimensions#autocad house plans#architectural working drawings
Ratings & Reviews
⭐
No Reviews Yet
Be the first to share your experience with this product. Your review helps others make better decisions!
★★★★★