Motorcycle CAD Blocks DWG AutoCAD Drawing with 2D Elevation Designs
Tags
Ratings & Reviews
Be the first to share your experience with this product. Your review helps others make better decisions!
Description
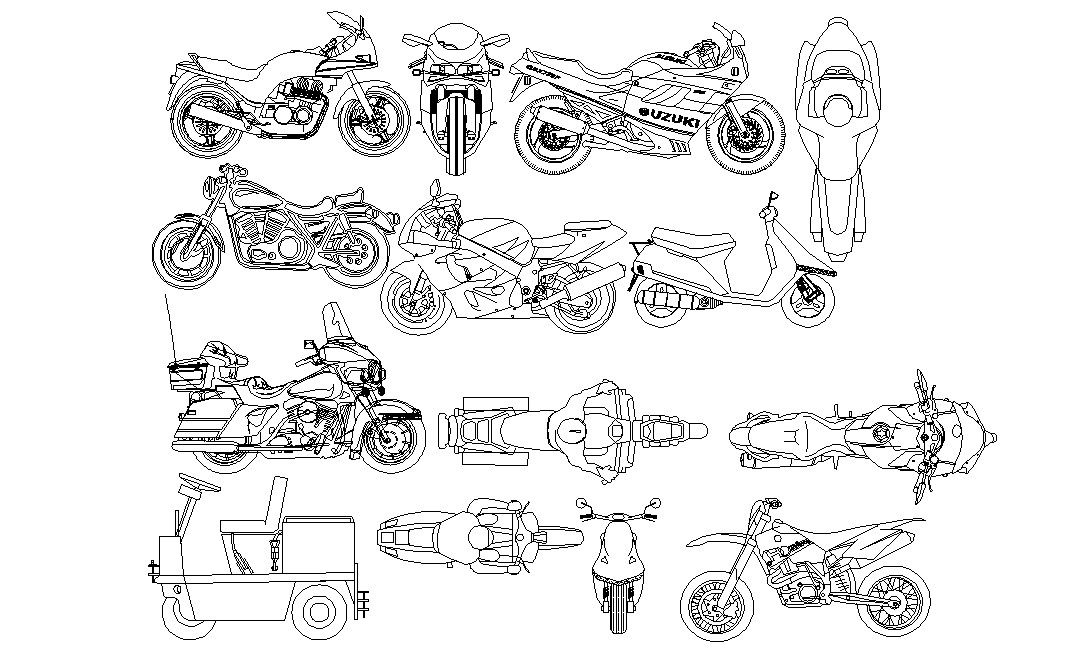
This AutoCAD DWG file provides detailed 2D CAD blocks of various motorcycle elevations, including Avenger, Suzuki bikes, Scooty, and Bullet bikes. The drawing includes precise proportions, side views, and design details for architects, interior designers, and planners to integrate into garages, parking layouts, or automotive projects. The DWG file is compatible with Revit, 3D Max, and Google SketchUp for easy 2D and 3D modeling. It serves as a professional reference for creating accurate motorcycle layouts, designing parking areas, or visualizing vehicles in architectural and interior plans, ensuring realistic representation and spatial arrangement.




Uploaded by:
Komal
Tags
Ratings & Reviews
Be the first to share your experience with this product. Your review helps others make better decisions!