Dining Table Elevation CAD Block Layout with Furniture Dimensions
Tags
Ratings & Reviews
Be the first to share your experience with this product. Your review helps others make better decisions!
Description
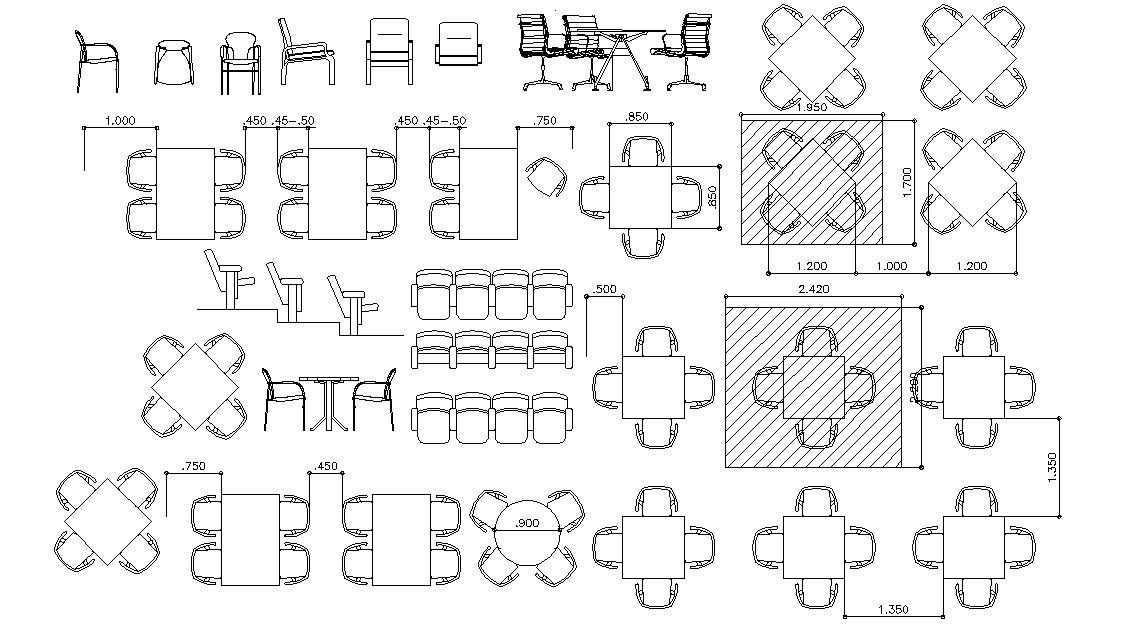
This dining table elevation CAD block layout is a detailed 2D AutoCAD drawing prepared for interior furniture planning and architectural detailing. The drawing presents elevation views of dining table designs with clear height proportions tabletop thickness and leg alignment defined through accurate dimensions. Furniture scale is maintained to reflect realistic dining table sizes suitable for residential and commercial interiors. Elevation detailing helps interior designers understand vertical proportions and coordination with chairs flooring and surrounding elements. Dimension references support correct placement within dining areas and ensure alignment with interior layouts. The CAD blocks are structured for easy use in floor plans sections and elevations during design development. This dining table elevation drawing supports architects interior designers and builders in furniture detailing layout coordination and presentation work and is compatible with AutoCAD Revit 3D Max and Google SketchUp workflows for professional interior and furniture design projects.

Uploaded by:
Komal
Tags
Ratings & Reviews
Be the first to share your experience with this product. Your review helps others make better decisions!