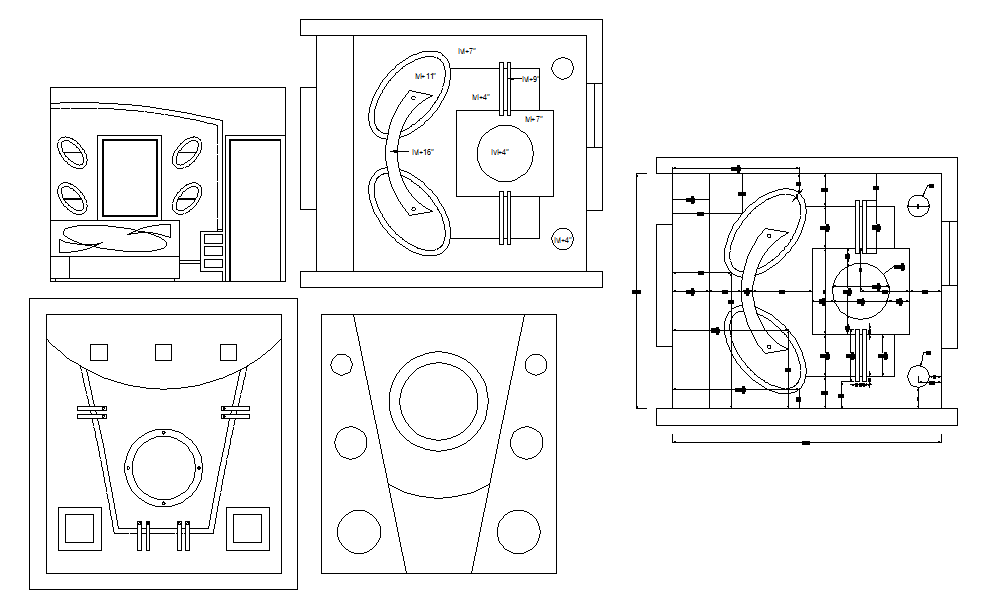
False Ceiling Design Drawing with Lighting Layout and Dimensions
Tags
Ratings & Reviews
Be the first to share your experience with this product. Your review helps others make better decisions!
Description
This False Ceiling Design Drawing DWG file presents detailed ceiling layouts with decorative patterns, lighting arrangements, and dimensional specifications for residential and commercial interiors. The drawing includes multiple ceiling design variations featuring circular panels, curved elements, LED strip placements, spotlights, and central feature panels. It clearly illustrates fixing points, electrical layouts, support frames, and sectional details, helping professionals understand installation methods and structural alignment. All measurements are accurately mentioned in feet and inches, making this file suitable for interior planning, execution, and presentation purposes.




Uploaded by:
Jafania Waxy
Tags
Ratings & Reviews
Be the first to share your experience with this product. Your review helps others make better decisions!