Swimming Pool Detail CAD DWG Plan AutoCAD 2D 3D Architectural Drawing
Tags
Ratings & Reviews
Be the first to share your experience with this product. Your review helps others make better decisions!
Description
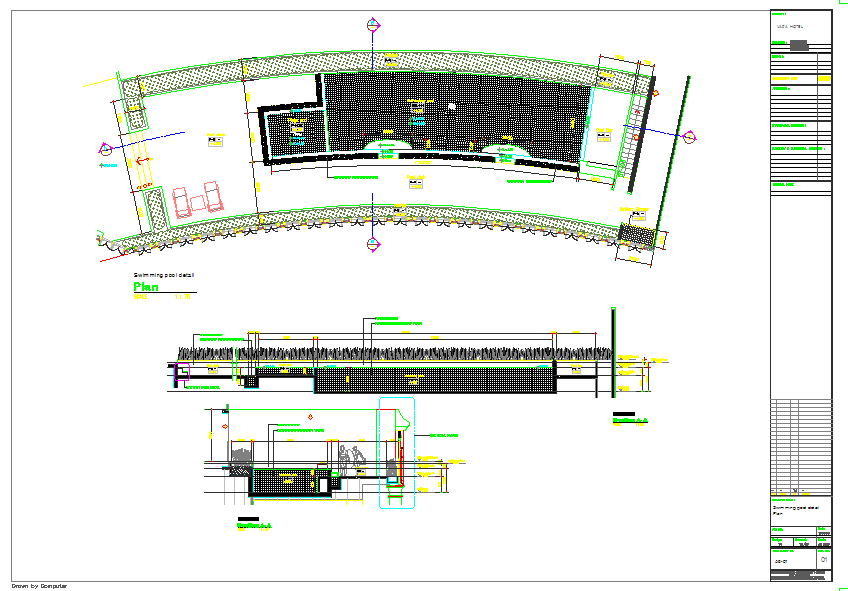
This Swimming Pool Detail CAD DWG drawing is a professional AutoCAD file designed for architects, civil engineers, landscape designers, and builders. The drawing includes precise swimming pool plans, cross-sections, and detailed structural layouts, ensuring accurate representation for residential, commercial, and hotel projects. The file features scaled dimensions, pool depth, water flow details, and surrounding areas, making it ideal for integration into 2D and 3D project visualizations. The CAD drawing provides clear layouts, annotations, and sectional views for easy adaptation into larger architectural and landscape plans.

Uploaded by:
Jafania Waxy
Tags
Ratings & Reviews
Be the first to share your experience with this product. Your review helps others make better decisions!