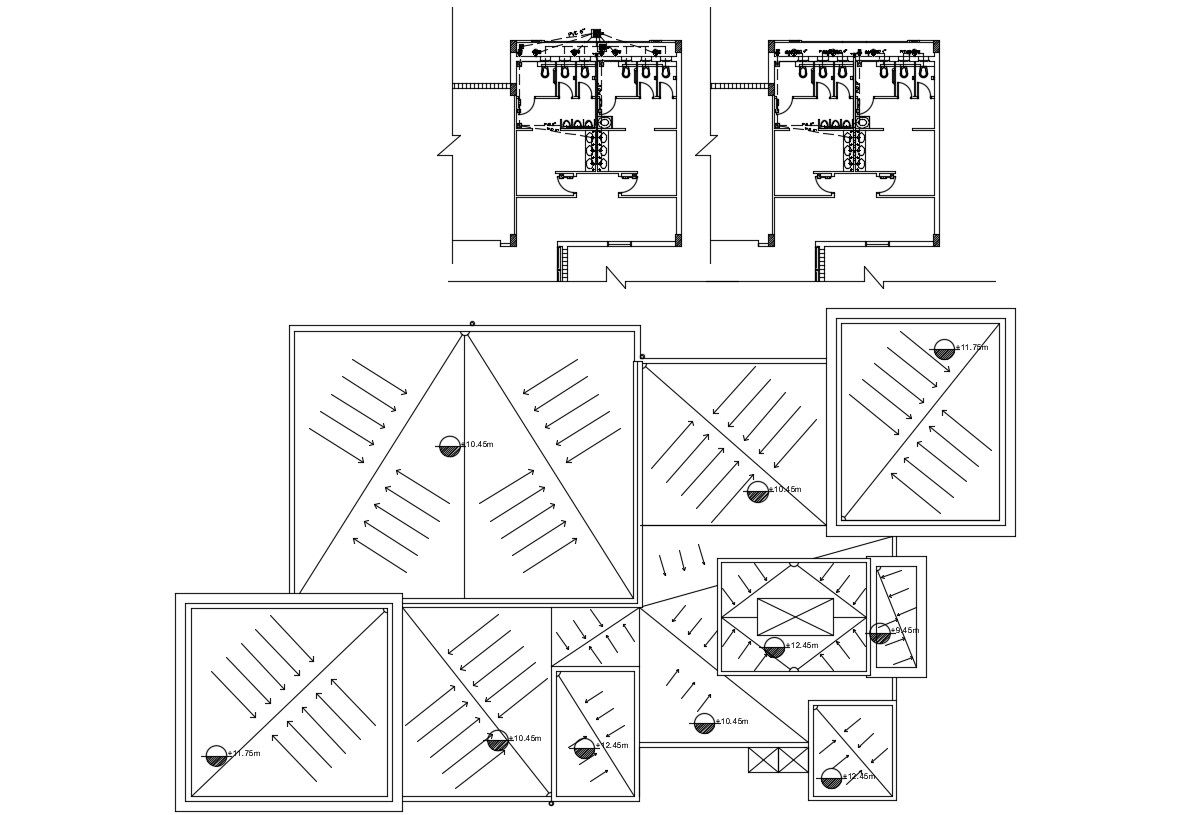
Two Toilet Layout Design With Plumbing AutoCAD File
Tags
#toilet layout plan#toilet design layout#roof plan drawing
Ratings & Reviews
⭐
No Reviews Yet
Be the first to share your experience with this product. Your review helps others make better decisions!
★★★★★
Description
architectural drawing of two common toilets, plumbing drainage pipes details, sloping roof planning with rainwater pipes details, column marking in toilets layout, also added sanitary layout, washbasin marking in it.




Uploaded by:
Rashmi Solanki
Tags
#toilet layout plan#toilet design layout#roof plan drawing
Ratings & Reviews
⭐
No Reviews Yet
Be the first to share your experience with this product. Your review helps others make better decisions!
★★★★★