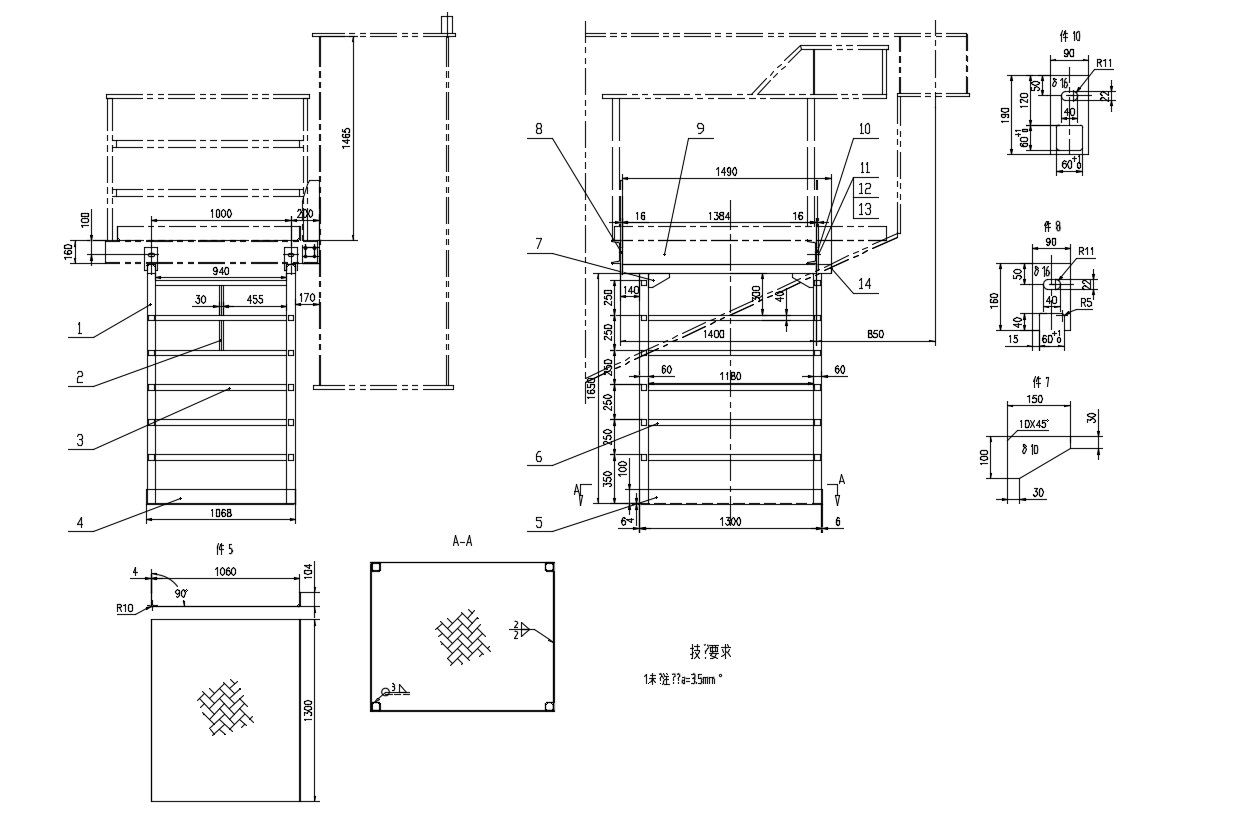
Iron Stair Design With Working Dimension AutoCAD Drawing

Ratings & Reviews
⭐
No Reviews Yet
Be the first to share your experience with this product. Your review helps others make better decisions!
★★★★★
Description
this is the drawing of MS stair and some part of bridge, working dimension drawing, internal part details of MS material.sections and other more details. this is the monkey stair design.




Tags
#ms steel staircase#ms staircase#single stair elevation
Uploaded by:
Rashmi
Solanki
Ratings & Reviews
⭐
No Reviews Yet
Be the first to share your experience with this product. Your review helps others make better decisions!
★★★★★