Electrical And Plumbing Design In Residential Building DWG File
Tags
#electrical layout plan autocad#electrical layout plan of residential building#toilet plumbing details dwg
Ratings & Reviews
⭐
No Reviews Yet
Be the first to share your experience with this product. Your review helps others make better decisions!
★★★★★
Description
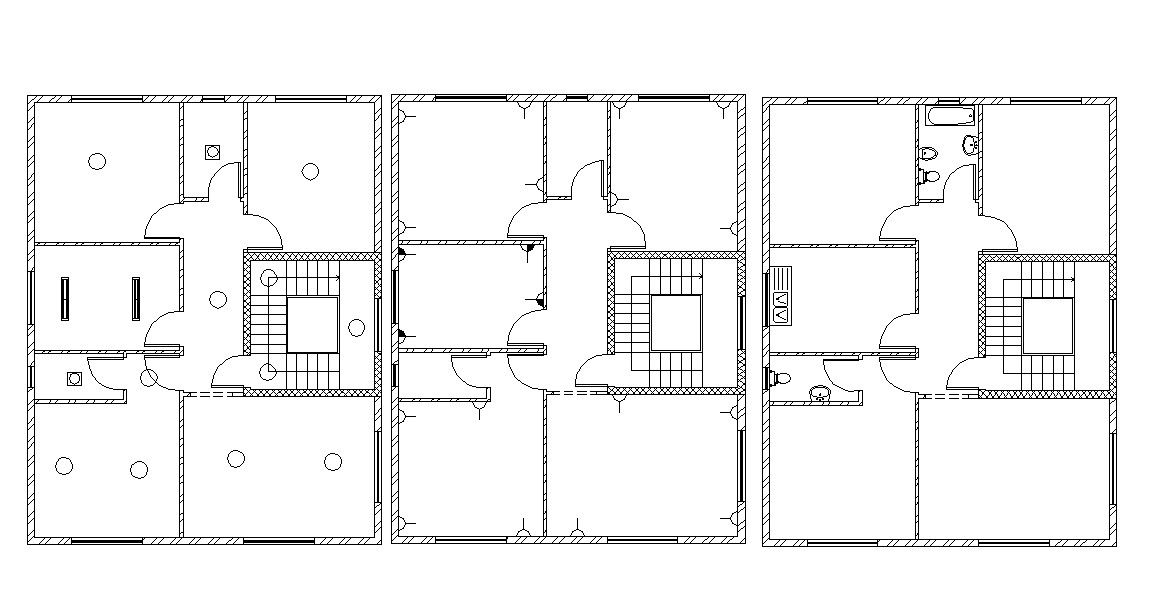
three floors plan of residential building design with basic electrical and toilets and kitchen sanitary layout design, some ceiling points, wall switchboard and other many details in it.




Uploaded by:
Rashmi Solanki
Tags
#electrical layout plan autocad#electrical layout plan of residential building#toilet plumbing details dwg
Ratings & Reviews
⭐
No Reviews Yet
Be the first to share your experience with this product. Your review helps others make better decisions!
★★★★★