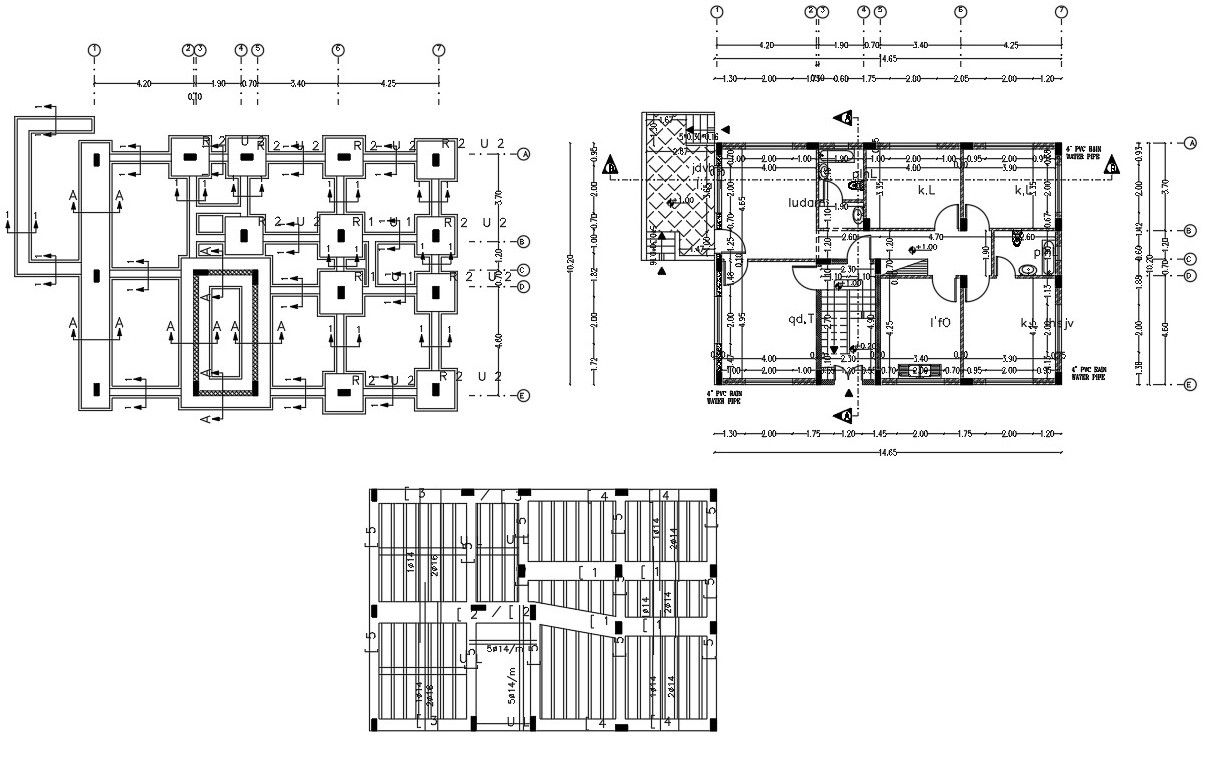
1500 SQFT Plot Size House Construction Plan DWG File
Tags
#house column plan#foundation plan dwg#slab bar structure
Ratings & Reviews
⭐
No Reviews Yet
Be the first to share your experience with this product. Your review helps others make better decisions!
★★★★★
Description
32' X 45' feet house plot size construction building AutoCAD drawing includes column footing plan, excavation p[lan and slab reinforcement bar structure design DWG file. download AutoCAD house construction plan design with dimension detail.

Uploaded by:
Komal
Tags
#house column plan#foundation plan dwg#slab bar structure
Ratings & Reviews
⭐
No Reviews Yet
Be the first to share your experience with this product. Your review helps others make better decisions!
★★★★★