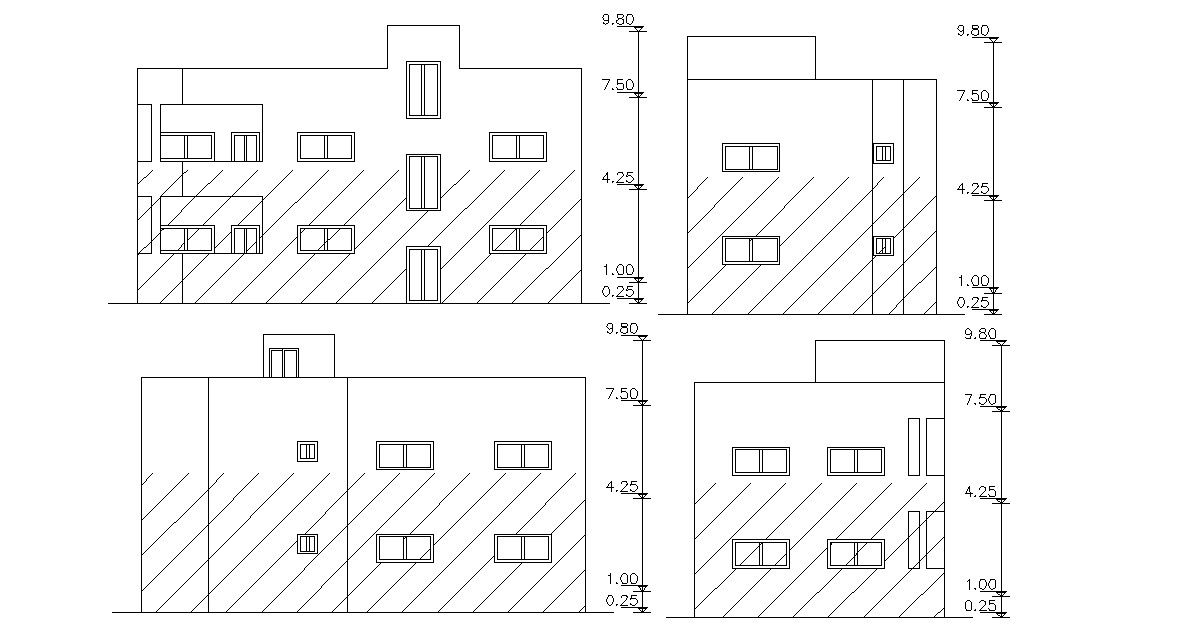
Four Side Elevations Of House Building Design DWG File
Tags
#home elevation#house elevation#building elevation
Ratings & Reviews
⭐
No Reviews Yet
Be the first to share your experience with this product. Your review helps others make better decisions!
★★★★★
Description
two floors elevations of residential building design with floor levels dimension details, some hatching design in elevations, doors and windows marking in elevation and other more details. free download this drawing and use it in a related project.

Uploaded by:
Rashmi Solanki
Tags
#home elevation#house elevation#building elevation
Ratings & Reviews
⭐
No Reviews Yet
Be the first to share your experience with this product. Your review helps others make better decisions!
★★★★★