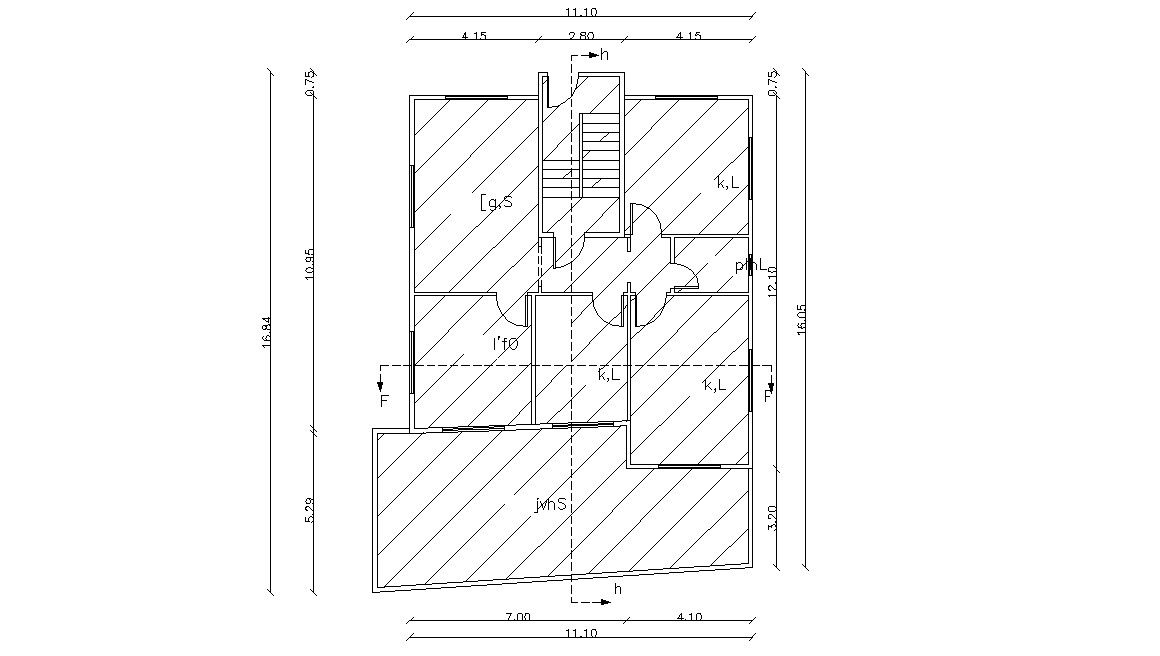
Planning Of Apartment With Working Drawing Dimension Cad File
Tags
#apartment plan#apartment floor plans#working drawing plan
Ratings & Reviews
⭐
No Reviews Yet
Be the first to share your experience with this product. Your review helps others make better decisions!
★★★★★
Description
architectural modern style planning of apartment design with working drawing dimension details, doors and windows marking in the plan, this is the huge layout of the flat design includes stair and foyer, drawing room, bedrooms, toilets, kitchen, and other more functions in this drawing.

Uploaded by:
Rashmi Solanki
Tags
#apartment plan#apartment floor plans#working drawing plan
Ratings & Reviews
⭐
No Reviews Yet
Be the first to share your experience with this product. Your review helps others make better decisions!
★★★★★