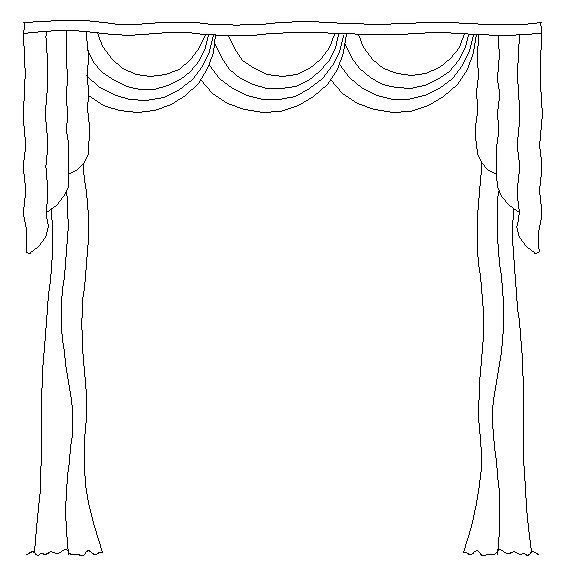
Curtain Block CAD DWG Drawing for Interior Design, AutoCAD Layout
Tags
Ratings & Reviews
Be the first to share your experience with this product. Your review helps others make better decisions!
Description
This Curtain Block CAD DWG drawing is a detailed AutoCAD file designed for architects, interior designers, and builders. The drawing features a full-scale curtain layout including drapes and valances, perfect for adding realistic window treatments to floor plans, elevations, and interior visualizations. The block includes clear outlines, flowing drapery shapes, and precise scaling, enabling designers to save time and improve the visual appeal of presentations. Its professional-quality DWG format allows easy modification, placement, and scaling in both 2D and 3D projects. By using this Curtain Block CAD, architects and interior designers can enhance project renderings, accurately plan window treatments, and create visually engaging interiors for clients.




Uploaded by:
Fernando Zapata
Tags
Ratings & Reviews
Be the first to share your experience with this product. Your review helps others make better decisions!