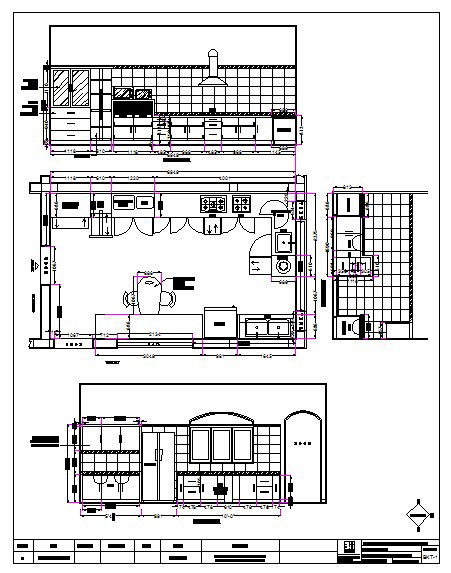
Kitchen Detail CAD DWG AutoCAD Layout Cabinets and Appliances
Tags
Ratings & Reviews
Be the first to share your experience with this product. Your review helps others make better decisions!
Description
This Kitchen Detail CAD DWG drawing is a professional AutoCAD file created for architects, interior designers, and builders. The drawing includes detailed kitchen layouts with cabinets, countertops, sinks, appliances, and storage areas. It also features sectional views and elevations for precise planning and installation, ensuring functional workflow and accurate dimensions. The CAD drawing offers scalable cabinets, clear annotations, and detailed countertop and appliance placements for easy customization. Designers can efficiently optimize kitchen workflows, enhance functional spacing, and improve visual appeal for client presentations.




Uploaded by:
Harriet Burrows
Tags
Ratings & Reviews
Be the first to share your experience with this product. Your review helps others make better decisions!