Wall Finishing Detail with Section and Cladding AutoCAD Drawing Plans
Tags
Ratings & Reviews
Be the first to share your experience with this product. Your review helps others make better decisions!
Description
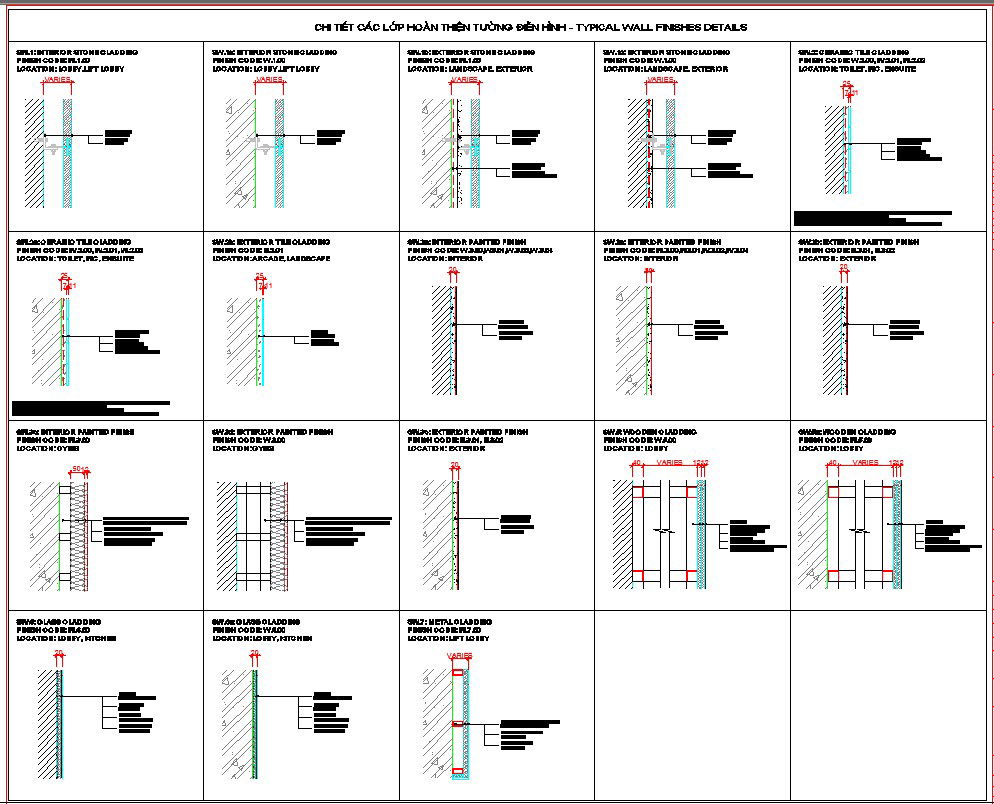
This Wall finishing detail drawing presents comprehensive typical wall finishes details with sectional layer composition prepared in professional AutoCAD format. The sheet includes interior stone cladding, exterior stone cladding, ceramic tile cladding, painted finish systems, wood cladding panels, and metal cladding assemblies. Each wall finishing detail clearly illustrates material thickness, adhesive or mortar bed, waterproofing layer where required, insulation backing, structural wall base, and dimensional annotations. Finish codes and location references, such as lobby, lift lobby, landscape exterior, toilet, bathroom, balcony, roof, and interior rooms, are identified for accurate coordination.

Uploaded by:
Niraj yadav
Tags
Ratings & Reviews
Be the first to share your experience with this product. Your review helps others make better decisions!