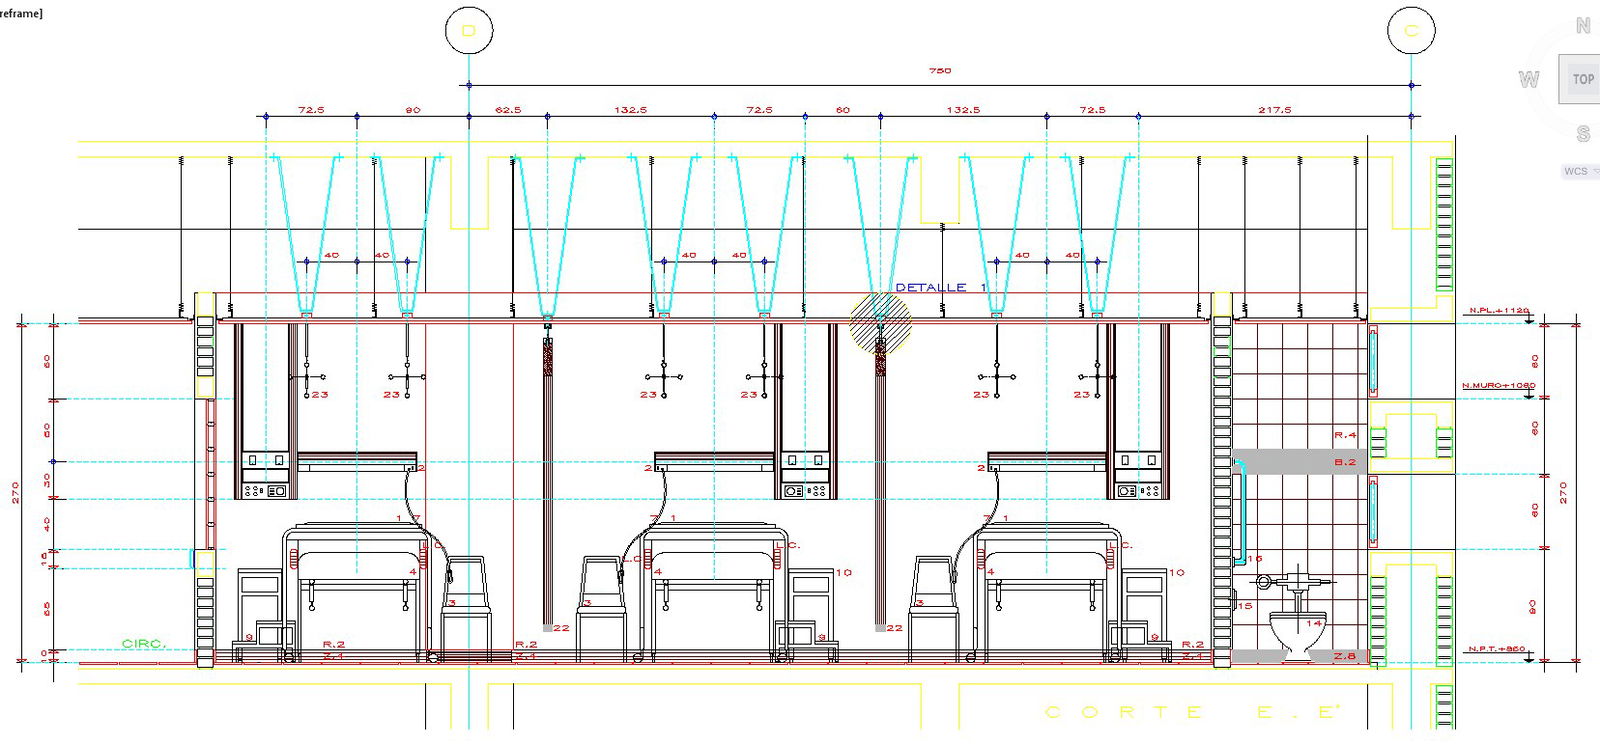
Hospital Bed Details CAD Drawings 750cm Ward Section Layouts
Tags
Ratings & Reviews
Be the first to share your experience with this product. Your review helps others make better decisions!
Description
Hospital Bed Detail CAD Drawing 750cm Ward Section Layout is a comprehensive AutoCAD DWG file presenting a detailed sectional elevation of a hospital ward arrangement. The drawing illustrates three patient bed units aligned within an overall length of approximately 750cm, with clear dimensional references including vertical heights around 270cm and service clearances. Each bed space includes overhead service panels, lighting fixtures, curtain tracks, electrical outlets, medical gas connection points, and equipment mounting provisions.

Uploaded by:
Liam White
Tags
Ratings & Reviews
Be the first to share your experience with this product. Your review helps others make better decisions!