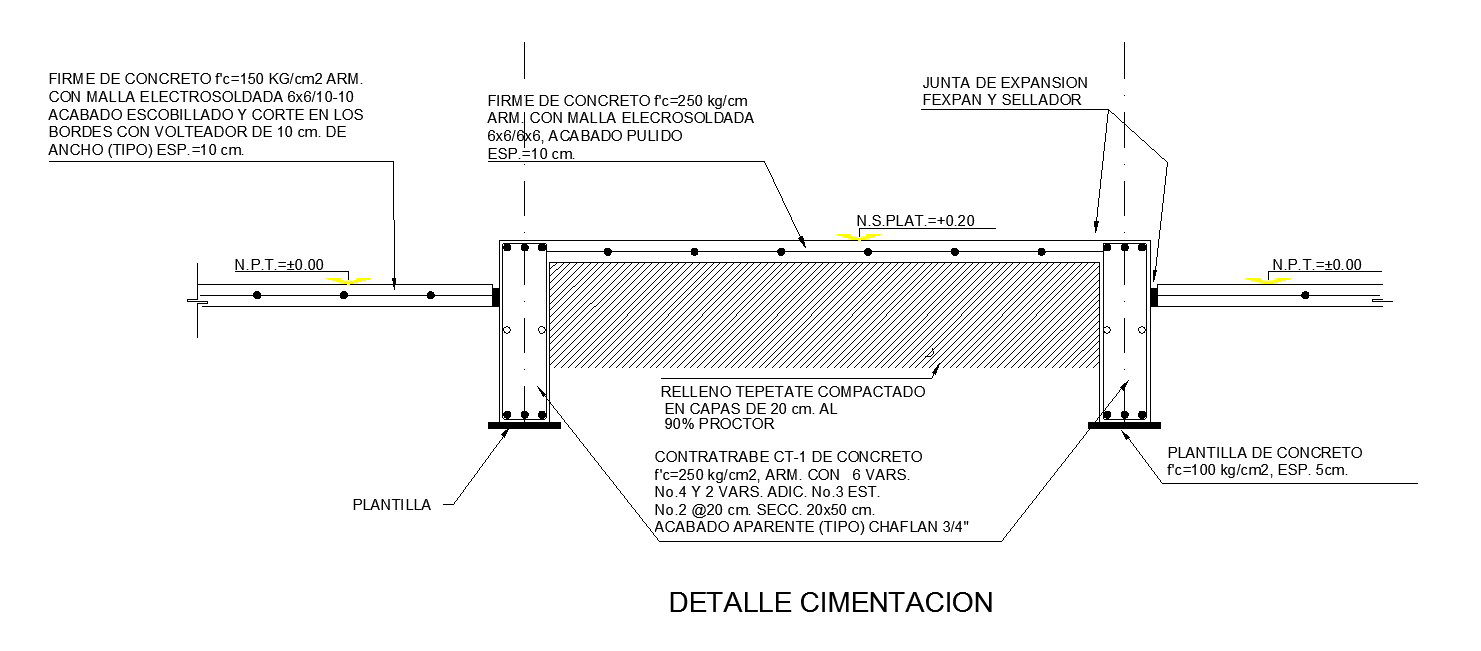
Detail Foundation DWG with Concrete Frame, Expansion and Sealer Layers
Tags
Ratings & Reviews
Be the first to share your experience with this product. Your review helps others make better decisions!
Description
This Detail Foundation DWG features a complete concrete frame with reinforced layers (f’c=150 kg/cm² arm). This drawing provides detailed sectional views, showing expansion joints with Fexpan and sealer, compacted base layers, and foundation plate dimensions. Perfect for architects, civil engineers, interior designers, and builders, the file includes all structural elements with precise measurements for planning, construction, and documentation. The foundation detail ensures stability, durability, and accurate load distribution for your building projects.




Uploaded by:
Harriet Burrows
Tags
Ratings & Reviews
Be the first to share your experience with this product. Your review helps others make better decisions!