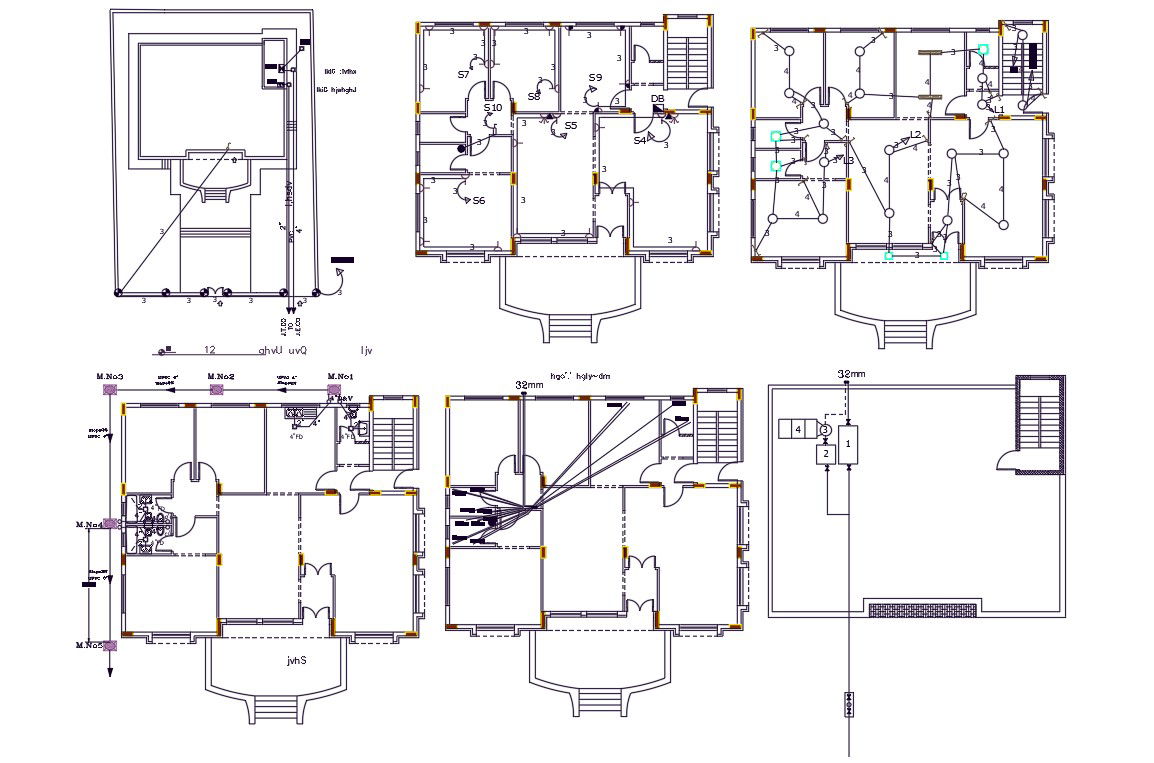
Porch House Electrical And Plumbing Layout Plan Design AutoCAD File
Tags
#house floor plan#house electrical layout#plumbing plan
Ratings & Reviews
⭐
No Reviews Yet
Be the first to share your experience with this product. Your review helps others make better decisions!
★★★★★
Description
AutoCAD drawing of 3 BHK residence house plan design that shows electrical and plumbing layout plan design which inclydes wiring installation detail, ceiling light point, where to fixing switches, also has pipe line detail, chamber box line and sanitary detail. download 3 bedroom house with master plan design AutoCAD file.

Uploaded by:
Komal
Tags
#house floor plan#house electrical layout#plumbing plan
Ratings & Reviews
⭐
No Reviews Yet
Be the first to share your experience with this product. Your review helps others make better decisions!
★★★★★