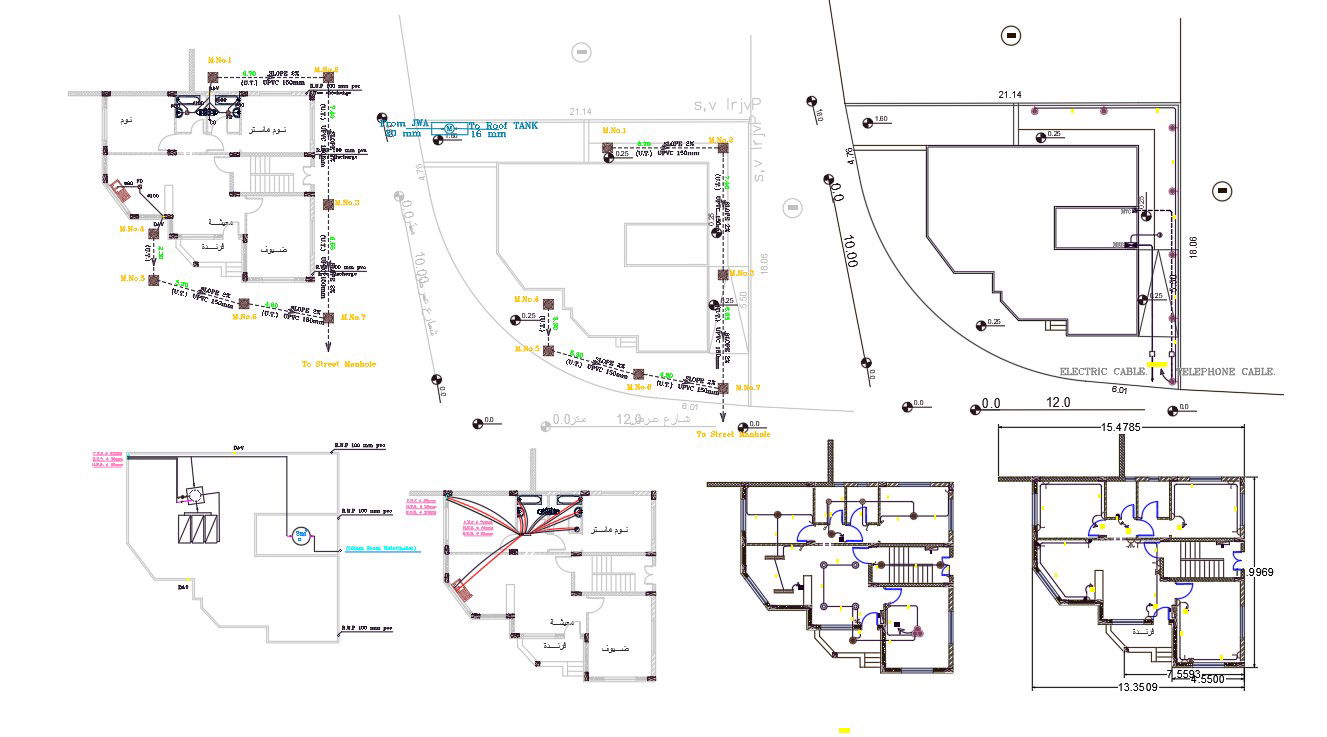
2 BHK House Plumbing System And Electrical Layout Plan Design
Tags
#house floor plan#house electrical layout#plumbing plan
Ratings & Reviews
⭐
No Reviews Yet
Be the first to share your experience with this product. Your review helps others make better decisions!
★★★★★
Description
the plumbing system of building provides all the piping and fixture and has these element of water supply pipes, fixture traps, soil, waste and vent pipes, drain and sewer, storm water drainage laterals or leads, trunk lines or mains, junction chambers, manholes and ponds. also has electrical layout plan design that shows ceiling light point and wiring design.

Uploaded by:
Komal
Tags
#house floor plan#house electrical layout#plumbing plan
Ratings & Reviews
⭐
No Reviews Yet
Be the first to share your experience with this product. Your review helps others make better decisions!
★★★★★