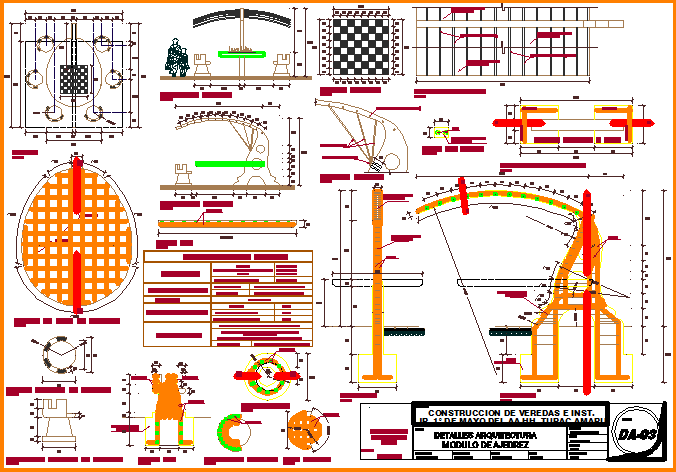
Detailed Chess Sports Center Module Plans Elevation Sections
Tags
Ratings & Reviews
Be the first to share your experience with this product. Your review helps others make better decisions!
Description
This AutoCAD drawing presents a complete chess sport center module with plan elevation and section details clearly dimensioned. The chess module drawing includes the layout of the playing platform, seating sheet plan, chair placement, and structural support elements. Detailed sections illustrate base connection, canopy curve profile, column positioning, and flooring pattern alignment. The chess sport center design also shows furniture layout, circulation space, and construction levels with precise measurements. Elevation views define vertical proportions and structural framing, while sectional drawings provide component thickness, joinery, and foundation reference for accurate execution and coordination.

Uploaded by:
Harriet Burrows
Tags
Ratings & Reviews
Be the first to share your experience with this product. Your review helps others make better decisions!