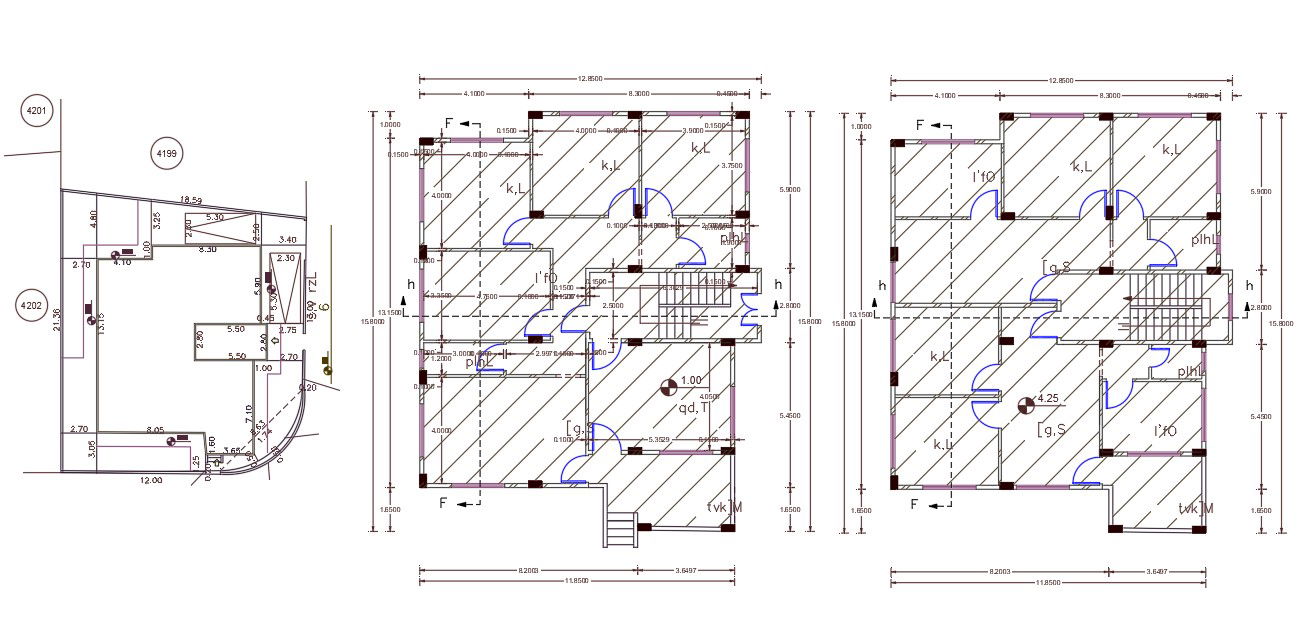
12Mtr X 16Mtr House with Mater Plan Design DWG File
Tags
#house plan#house floor plan#house dwg file
Ratings & Reviews
⭐
No Reviews Yet
Be the first to share your experience with this product. Your review helps others make better decisions!
★★★★★
Description
12 X 16 meter plot size of 2 BHK and 3 BHK house apartment plan with column layout and number of door marking detail. download apartment master plan with 2 big car parking and compound wall design DWG file.

Uploaded by:
Komal
Tags
#house plan#house floor plan#house dwg file
Ratings & Reviews
⭐
No Reviews Yet
Be the first to share your experience with this product. Your review helps others make better decisions!
★★★★★