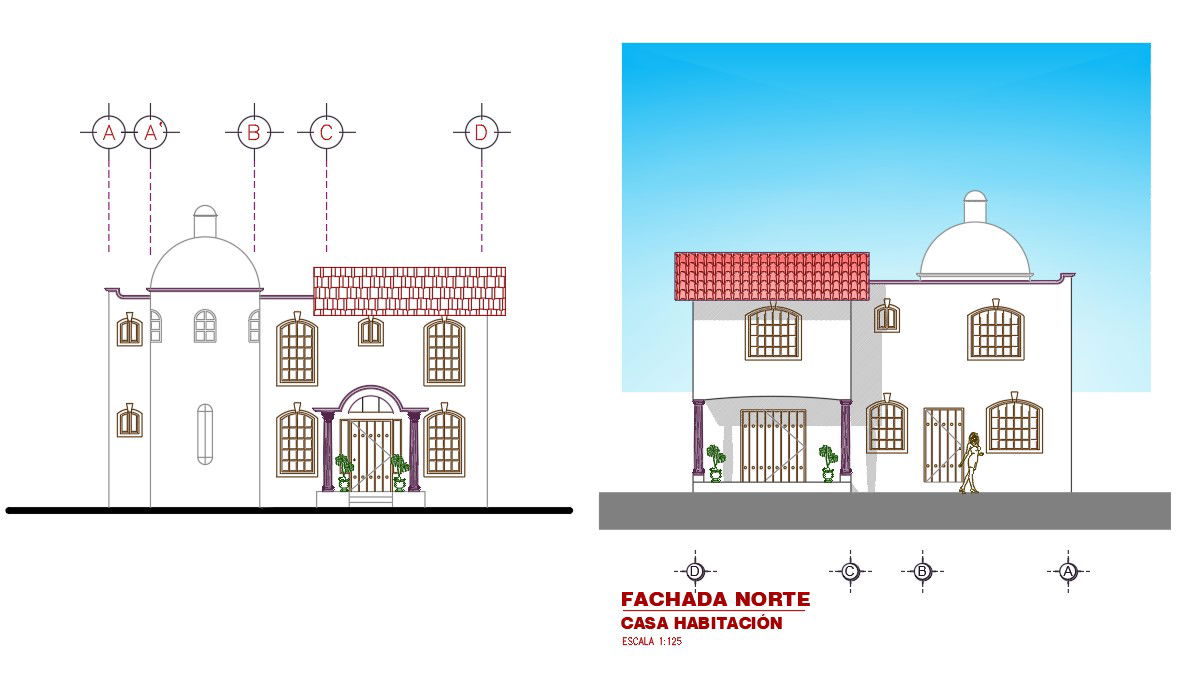
House Building North And East Elevation Design DWG File
Tags
#house elevation#elevation design dwg#front elevation design
Ratings & Reviews
⭐
No Reviews Yet
Be the first to share your experience with this product. Your review helps others make better decisions!
★★★★★
Description
The 2 storey house building north elevation and east elevation design that shows sun shadow design, clay sloping roof, door and window marking with dom design. download house building elevation design AutoCAD file.

Uploaded by:
Komal
Tags
#house elevation#elevation design dwg#front elevation design
Ratings & Reviews
⭐
No Reviews Yet
Be the first to share your experience with this product. Your review helps others make better decisions!
★★★★★