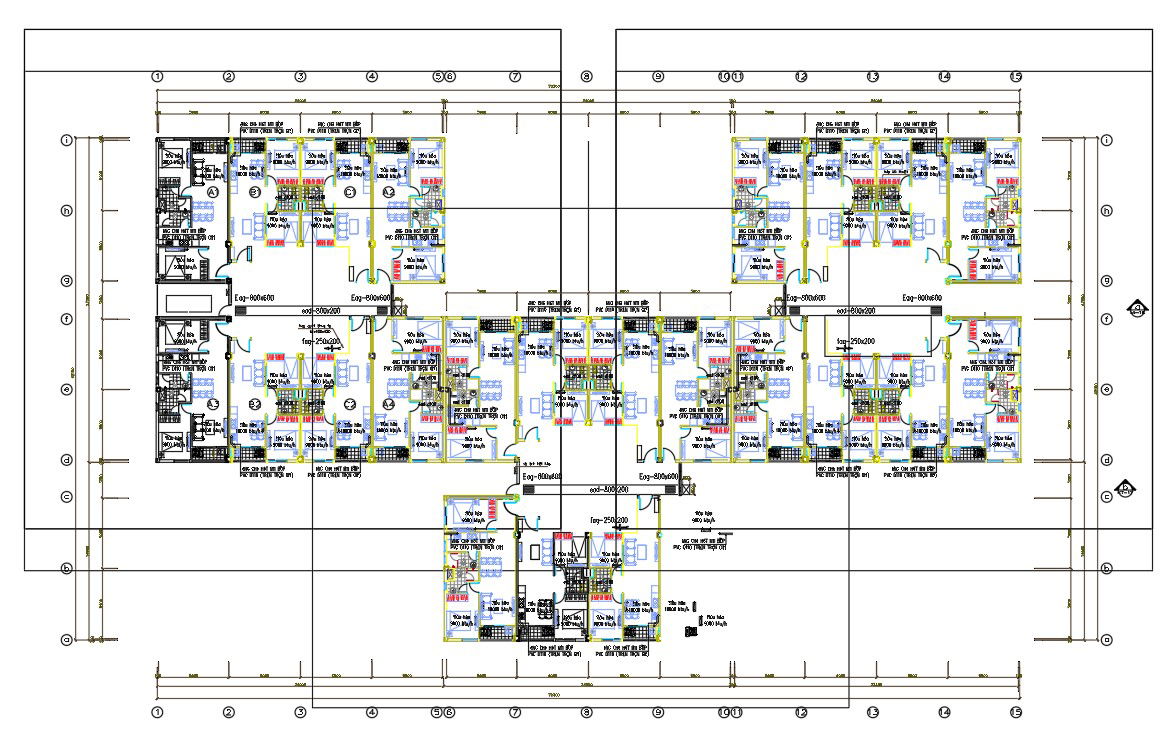
Apartment Cluster Plan With With Furniture Layout Design DWG File
Tags
#apartment plan#apartment floor plan#2 BHK dwg#1 BHK plan
Ratings & Reviews
⭐
No Reviews Yet
Be the first to share your experience with this product. Your review helps others make better decisions!
★★★★★
Description
The apartment cluster layout plan with center line plan and bedrooms house furniture design which shows the building plan, thickness of walls, clear spaces inside the building and column locations with dimension detail. download architecture modern apartment house plan design AutoCAD file.

Uploaded by:
Komal
Tags
#apartment plan#apartment floor plan#2 BHK dwg#1 BHK plan
Ratings & Reviews
⭐
No Reviews Yet
Be the first to share your experience with this product. Your review helps others make better decisions!
★★★★★