1 BHK Small House Plan And Sectional Elevation Design DWG File
Tags
Ratings & Reviews
Be the first to share your experience with this product. Your review helps others make better decisions!
Description
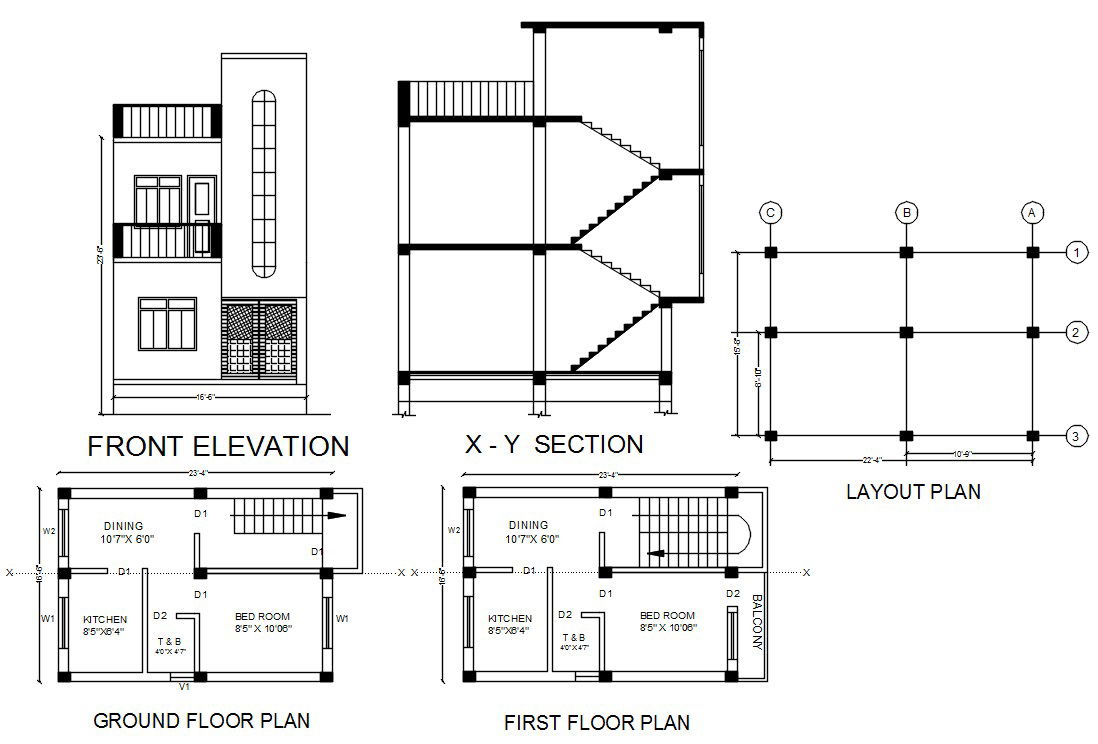
This 1 BHK small house plan drawing presents a complete residential layout with precise dimensions, sectional view, and front elevation design for accurate planning. The drawing is based on a 16 X 23 feet plot size and includes ground floor and first floor plans with well-organized spaces such as a bedroom size 8 feet 5 inches X 10 feet 06 inches, kitchen layout, dining area, and toilet bathroom arrangement. It also shows clear wall positioning, door window placement, and internal circulation using cad files and AutoCAD files. The layout highlights practical space utilization and efficient room distribution suitable for compact residential design.

Uploaded by:
Komal
Tags
Ratings & Reviews
Be the first to share your experience with this product. Your review helps others make better decisions!