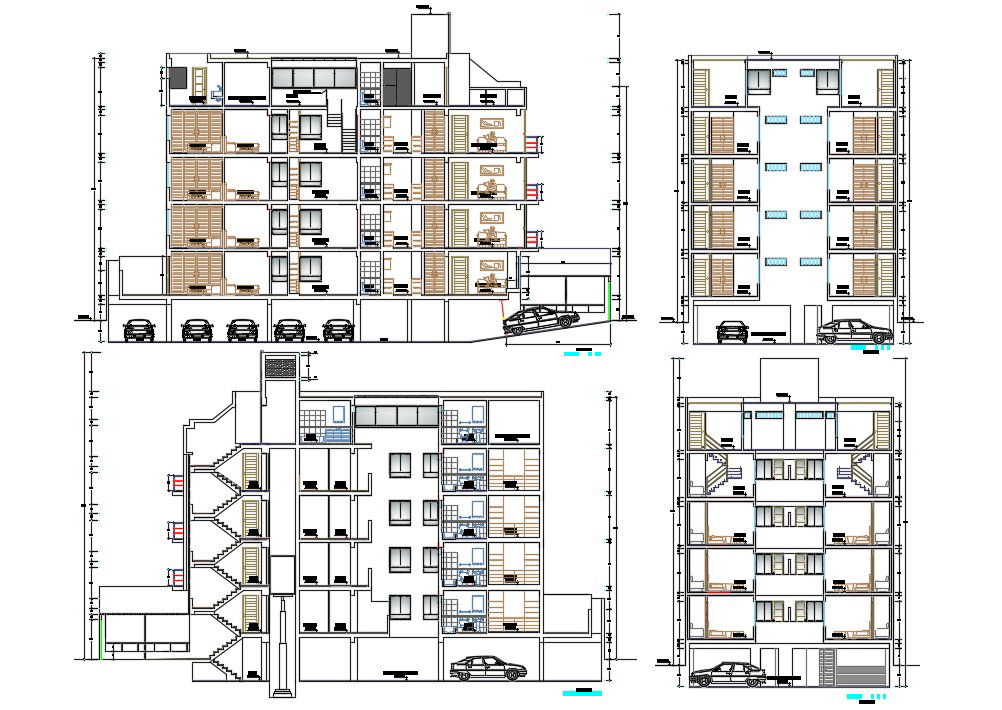
Apartment Building Sectional Elevation with Basement Parking Design
Tags
Ratings & Reviews
Be the first to share your experience with this product. Your review helps others make better decisions!
Description
This AutoCAD DWG file provides a detailed sectional elevation design of an apartment building featuring a basement parking structure. The design includes five storey levels, a ramp for basement parking, and cross-sectional furniture layout, making it an essential resource for architects, civil engineers, and builders working on residential accommodation projects. The file captures all necessary design details, including structural elements for both the apartment building and parking area. It is perfect for professionals seeking to execute multi-storey residential projects with an emphasis on functionality, accessibility, and structural integrity. Whether you're designing from scratch or incorporating specific building elements, this DWG file provides all the crucial specifications you need to plan and execute your project with ease.

Uploaded by:
Komal
Tags
Ratings & Reviews
Be the first to share your experience with this product. Your review helps others make better decisions!