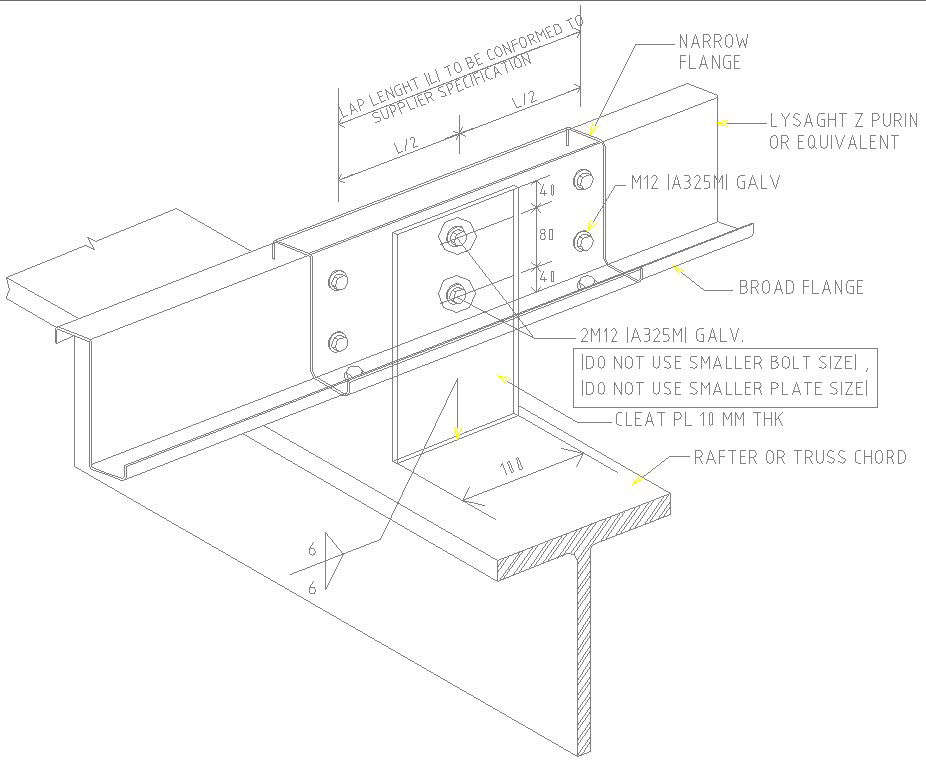
Steel Truss Chord Design AutoCAD Drawing
Tags
#steel roof dwg#steel truss roof#steel structure dwg
Ratings & Reviews
⭐
No Reviews Yet
Be the first to share your experience with this product. Your review helps others make better decisions!
★★★★★
Description
Trusses joints with the ribs between the braces with welded members with standard shapes. its shows lap length to be conformed to supplier specification and or equipment. download section drawing of purposed for the entire top and bottom chord member detail DWG file.

Uploaded by:
Komal
Tags
#steel roof dwg#steel truss roof#steel structure dwg
Ratings & Reviews
⭐
No Reviews Yet
Be the first to share your experience with this product. Your review helps others make better decisions!
★★★★★