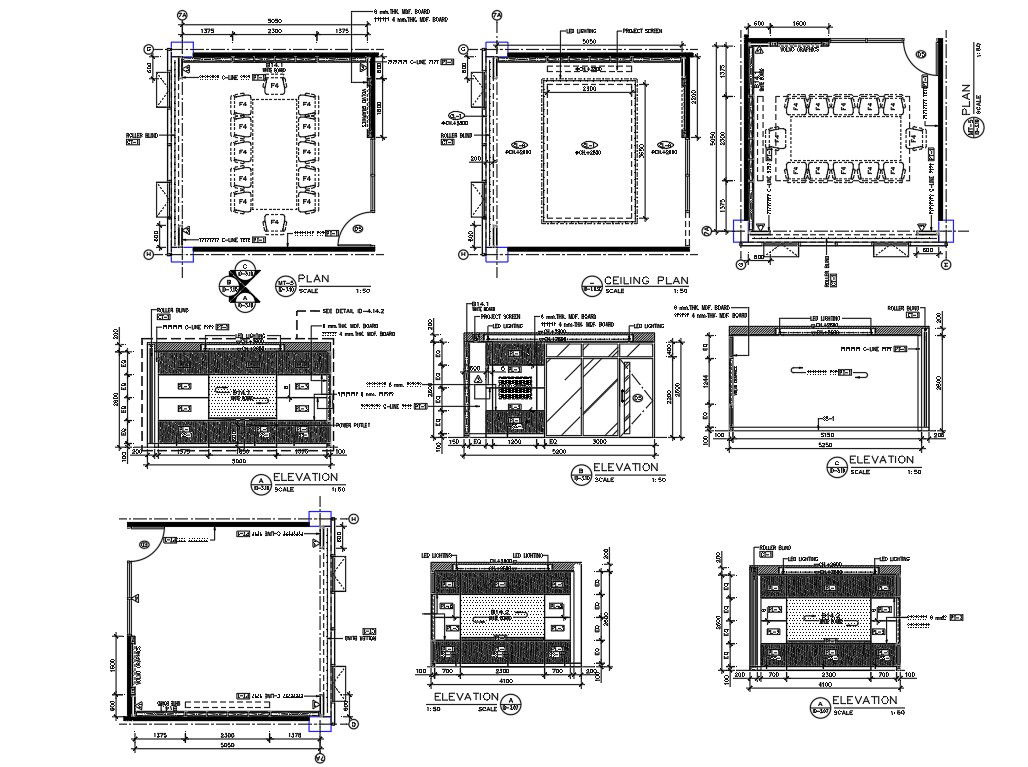
Office Meeting Room Interior Design Design Auto CAD File
Tags
#office plan#office interior design dwg#office furniture plan
Ratings & Reviews
⭐
No Reviews Yet
Be the first to share your experience with this product. Your review helps others make better decisions!
★★★★★
Description
the interior designer who is make a design ideas based on the emotional, physical, social and psychological drivers of a client. find here office layout plan, ceiling plan, and all side elevation design which consist file store cupboard, white board and glass wall with all dimension detail.




Uploaded by:
Komal
Tags
#office plan#office interior design dwg#office furniture plan
Ratings & Reviews
⭐
No Reviews Yet
Be the first to share your experience with this product. Your review helps others make better decisions!
★★★★★