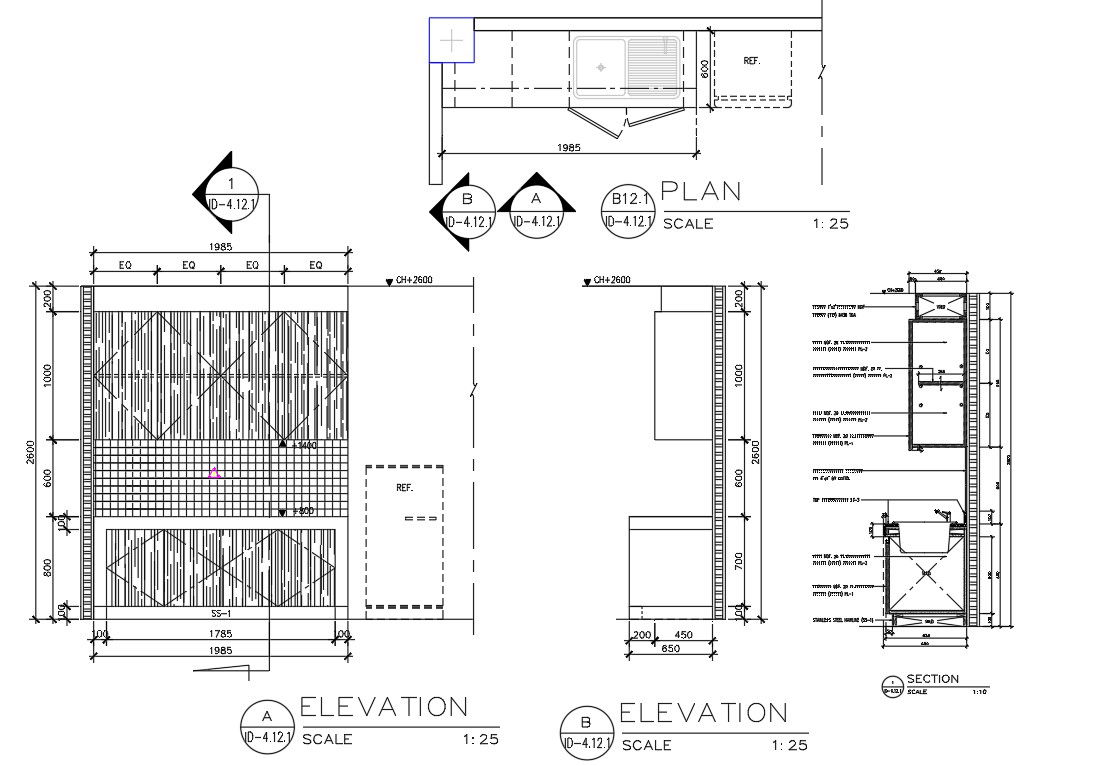
Kitchen Platform Elevation Design AutoCAD File
Tags
#kitchen design dwg#interior kitchen drawing#modular kitchen dwg
Ratings & Reviews
⭐
No Reviews Yet
Be the first to share your experience with this product. Your review helps others make better decisions!
★★★★★
Description
1 "x 2" wooden frame covered with painted MDF (white) TOA Coated with melamine 2d 2D 2s CAD drawing of kitchen platform plan, section and elevation design that shows sink, hanging and under platform cupboard which consist (white) compared to the Shelving with MDF. Melamine (white color) compared to the PL-2. Inside MDF. 20mm melamine coated. download kitchen platform design DWG file.




Uploaded by:
Komal
Tags
#kitchen design dwg#interior kitchen drawing#modular kitchen dwg
Ratings & Reviews
⭐
No Reviews Yet
Be the first to share your experience with this product. Your review helps others make better decisions!
★★★★★