TV Furniture Unit Plan and Elevation Design DWG for Living Rooms
Tags
Ratings & Reviews
Be the first to share your experience with this product. Your review helps others make better decisions!
Description
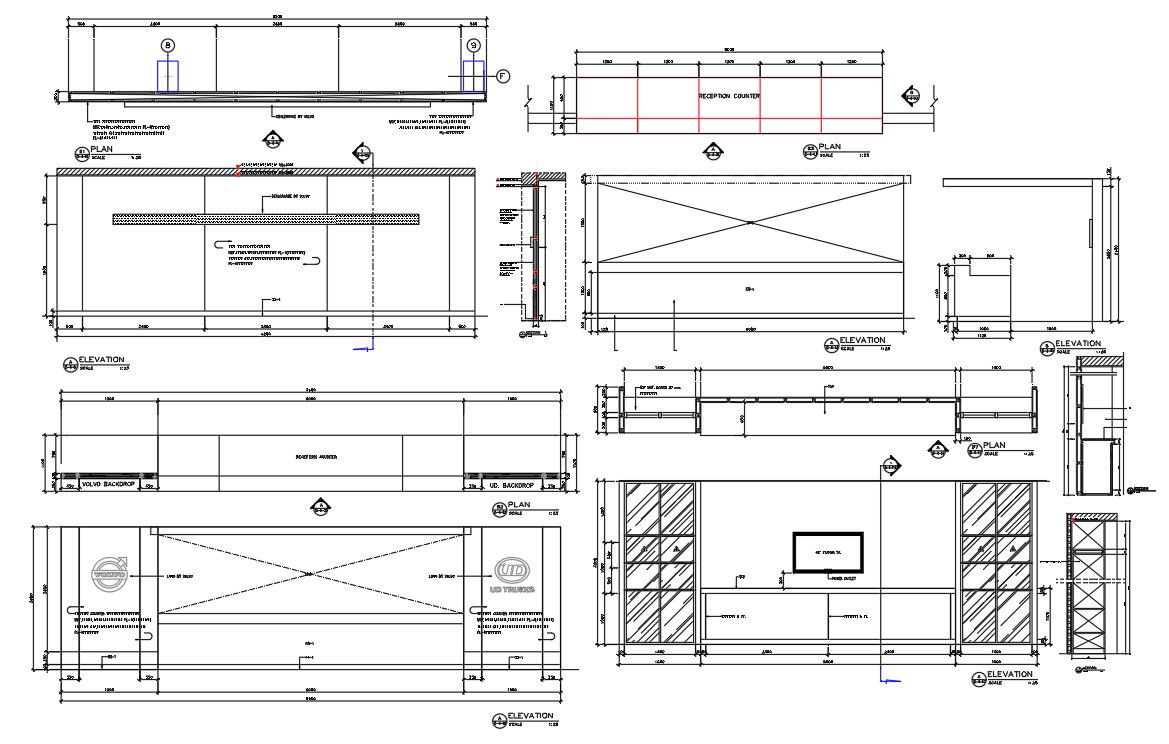
This AutoCAD DWG file provides a detailed 2D CAD drawing of a TV unit furniture plan and elevation design, perfect for interior designers, architects, and CAD users. The design features laminate paneling with a thickness of 4mm in light gray, complemented by 6mm grooves that add a touch of elegance. The inside groove is made of the same color as the laminate, ensuring a seamless and stylish look. This CAD file includes three different design options for use in living rooms, offering flexibility for various space requirements.
The TV unit design is ideal for modern living room layouts, where functionality and aesthetics are equally important. With precise measurements and detailed layout options, this DWG file makes it easy to integrate the TV unit design into your AutoCAD projects. Whether you're designing a residential space, office lounge, or commercial area, this versatile TV unit CAD drawing allows for smooth integration into any layout, ensuring both a high-quality result and time-saving efficiency.

Uploaded by:
Komal
Tags
Ratings & Reviews
Be the first to share your experience with this product. Your review helps others make better decisions!