TV Unit AutoCAD File for Modern Interior Design and Layout Plans
Tags
Frequently Asked Questions
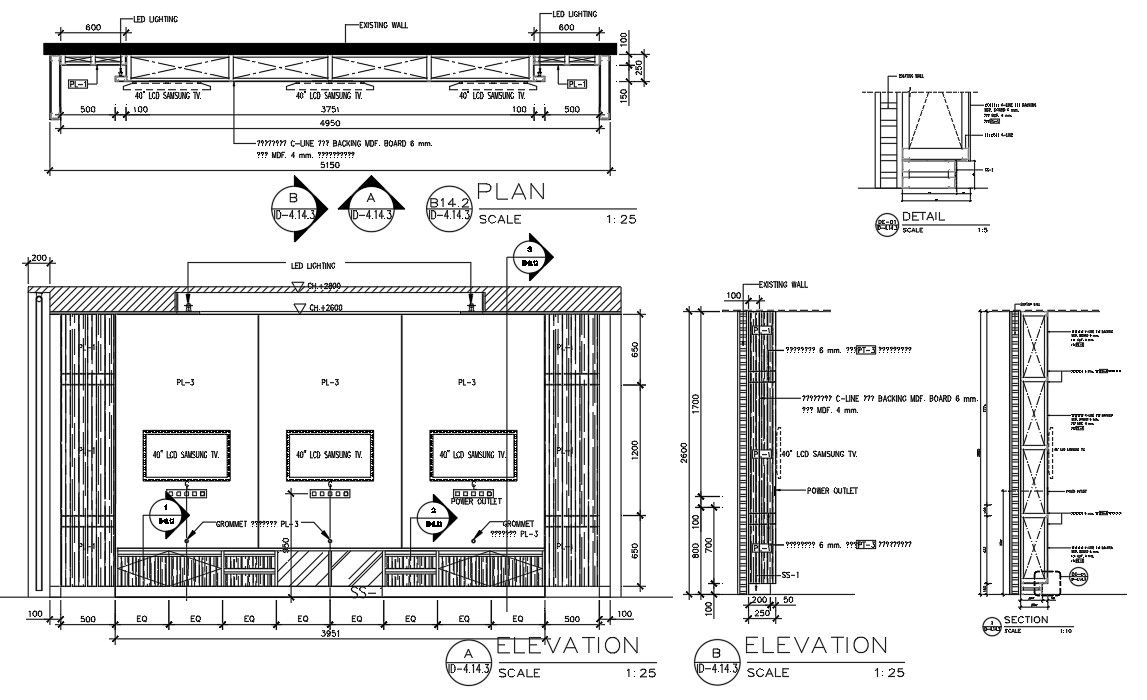
The file includes a detailed plan, side section, and elevation views of a modern TV unit with wall frame layout, sized for accurate integration into interior projects.
Ratings & Reviews
Be the first to share your experience with this product. Your review helps others make better decisions!
Description
This AutoCAD DWG file offers a comprehensive design of a modern TV unit for interior layouts, featuring a detailed plan, side section, and elevation views. The design includes a wall frame with a 40" LCD Samsung TV and power outlet specifications, perfect for contemporary living spaces. Ideal for interior designers, architects, and CAD users, this file provides accurate measurements and design details to easily integrate into AutoCAD projects. The inclusion of a 6mm painted groove ensures precise detailing for professional interior presentations. This versatile TV unit CAD block is essential for designing entertainment centres, living rooms, or media spaces. The detailed dimensions and layout allow for seamless integration into various room configurations. Whether designing a home interior or a commercial space, this DWG file helps streamline the process by providing ready-to-use design components. With clear measurements and high-quality design features, this AutoCAD block is the perfect addition to any modern interior project, ensuring both functionality and aesthetics are achieved with ease.




Uploaded by:
Komal
Tags
Frequently Asked Questions
The file includes a detailed plan, side section, and elevation views of a modern TV unit with wall frame layout, sized for accurate integration into interior projects.
Ratings & Reviews
Be the first to share your experience with this product. Your review helps others make better decisions!