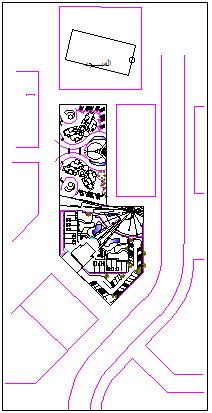
Hotel Layout Plan with Landscaping Parking and Swimming Pool
Tags
Ratings & Reviews
Be the first to share your experience with this product. Your review helps others make better decisions!
Description
This AutoCAD DWG file presents a comprehensive hotel layout plan with landscaping parking and swimming pool zoning designed for accurate site development planning. The drawing illustrates the overall hotel building footprint positioned within the site boundary, including surrounding internal roads and access circulation paths. The landscaping layout clearly defines garden areas, open green spaces, pedestrian movement zones, and recreational sections integrated with the main structure. The hotel plan CAD also highlights a designated parking area with organized vehicle circulation aligned to the road network around the hotel property. Swimming pool placement is strategically shown within the landscape design, ensuring functional connectivity between built and open spaces.

Uploaded by:
Liam White
Tags
Ratings & Reviews
Be the first to share your experience with this product. Your review helps others make better decisions!