AutoCAD Chair Blocks and Layout Design DWG for Furniture Plans
Tags
Ratings & Reviews
Be the first to share your experience with this product. Your review helps others make better decisions!
Description
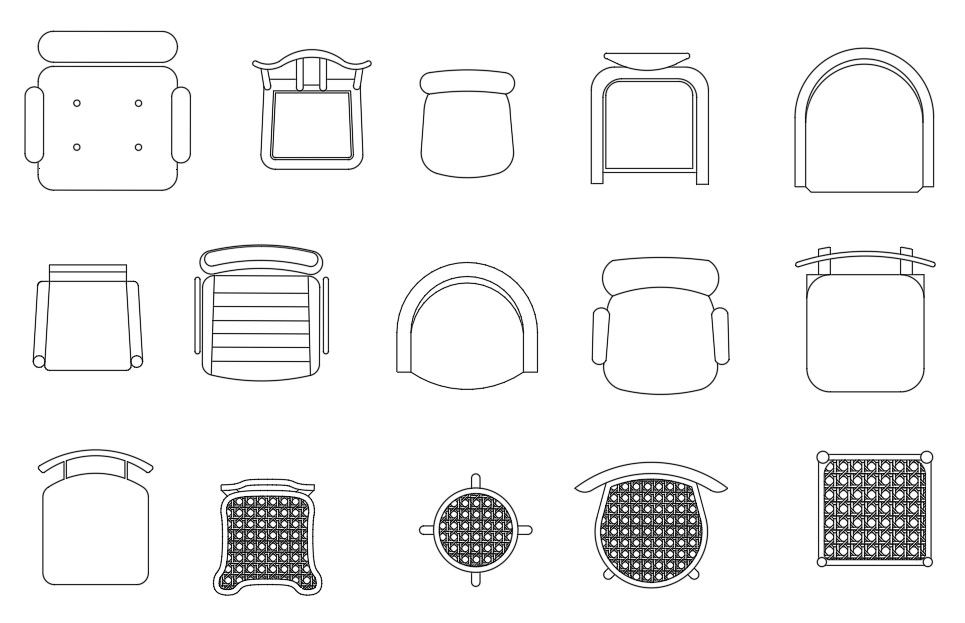
This AutoCAD DWG file features a variety of chair designs, including both wooden and steel chairs, ideal for use in office and home seating arrangements. The file contains multiple chair CAD blocks, each with detailed measurements for length, width, and height, ensuring precise placement and space optimization. These designs are commonly used in furniture plans, with chairs featuring a classic structure where the four corners of the horizontal seat are attached to four sturdy legs. Perfect for architects, interior designers, and builders, these CAD blocks help streamline the furniture layout process for residential and commercial spaces. Whether you are designing an office space or a comfortable home seating arrangement, these chair blocks provide flexible options for various layouts. Compatible with AutoCAD, Revit, SketchUp, and 3D Max, these DWG files can be easily integrated into your design projects, improving workflow and ensuring accurate and professional results in your furniture planning.

Uploaded by:
Komal
Tags
Ratings & Reviews
Be the first to share your experience with this product. Your review helps others make better decisions!