Living Room Furniture Setup CAD Blocks DWG for Interior Layouts
Tags
Ratings & Reviews
Be the first to share your experience with this product. Your review helps others make better decisions!
Description
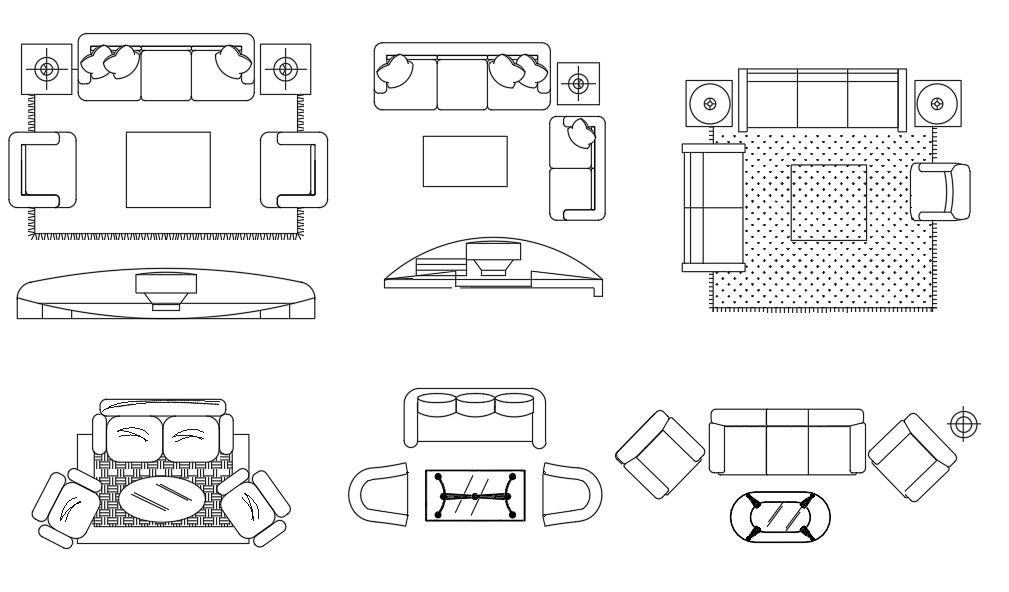
This AutoCAD DWG file features 6 living room furniture setup blocks, including a sofa set, side table, center table, TV unit, and carpet. These blocks are perfect for designing living rooms, drawing rooms, and office waiting areas. The furniture blocks are shown from a top view perspective and include accurate measurements for precise placement in your interior layouts. Whether you're designing a residential living room or a commercial space, these CAD blocks provide clear, scalable designs that can easily be integrated into your AutoCAD projects. Ideal for architects, interior designers, and builders, these blocks offer a time-saving solution for planning furniture layouts and enhancing design efficiency. Compatible with AutoCAD, Revit, SketchUp, and 3D Max, these blocks can be incorporated seamlessly into various design workflows, making them a versatile tool for both small and large-scale projects. With detailed furniture dimensions, this DWG file supports the creation of realistic and functional living spaces, ensuring consistency in your designs.




Uploaded by:
Komal
Tags
Ratings & Reviews
Be the first to share your experience with this product. Your review helps others make better decisions!