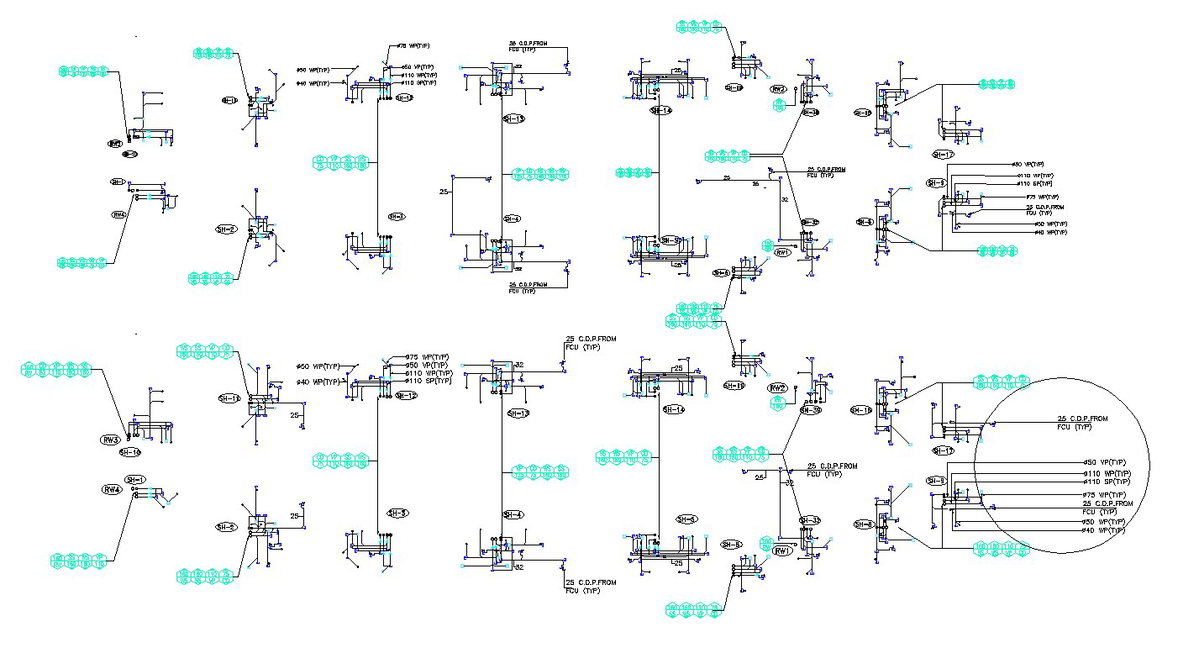
Electrical Layout Diagram with Electric Point Connection Details
Tags
Ratings & Reviews
Be the first to share your experience with this product. Your review helps others make better decisions!
Description
Electrical layout diagram drawing presenting detailed electric point connection details with circuit routing and fixture coordination. The layout includes multiple section references showing switchboard positions, conduit paths, and wiring distribution with dimension markings such as 25 C D P from FCU typical and pipe diameters like 50 W P, 40 W P, 75 W P, and 110 W P typical. Each electric layout section illustrates vertical and horizontal conduit alignment, junction box positioning, and equipment connection points with accurate spacing and offset measurements. This electrical layout diagram also defines electric point detail for wall mounted fixtures, equipment outlets, and panel connections. Sectional drawings show conduit bends, mounting heights, slab penetration references, and cable routing paths for structured installation. Measurement annotations specify pipe sizes, conduit lengths, and level differences for coordinated execution.




Uploaded by:
Jafania Waxy
Tags
Ratings & Reviews
Be the first to share your experience with this product. Your review helps others make better decisions!