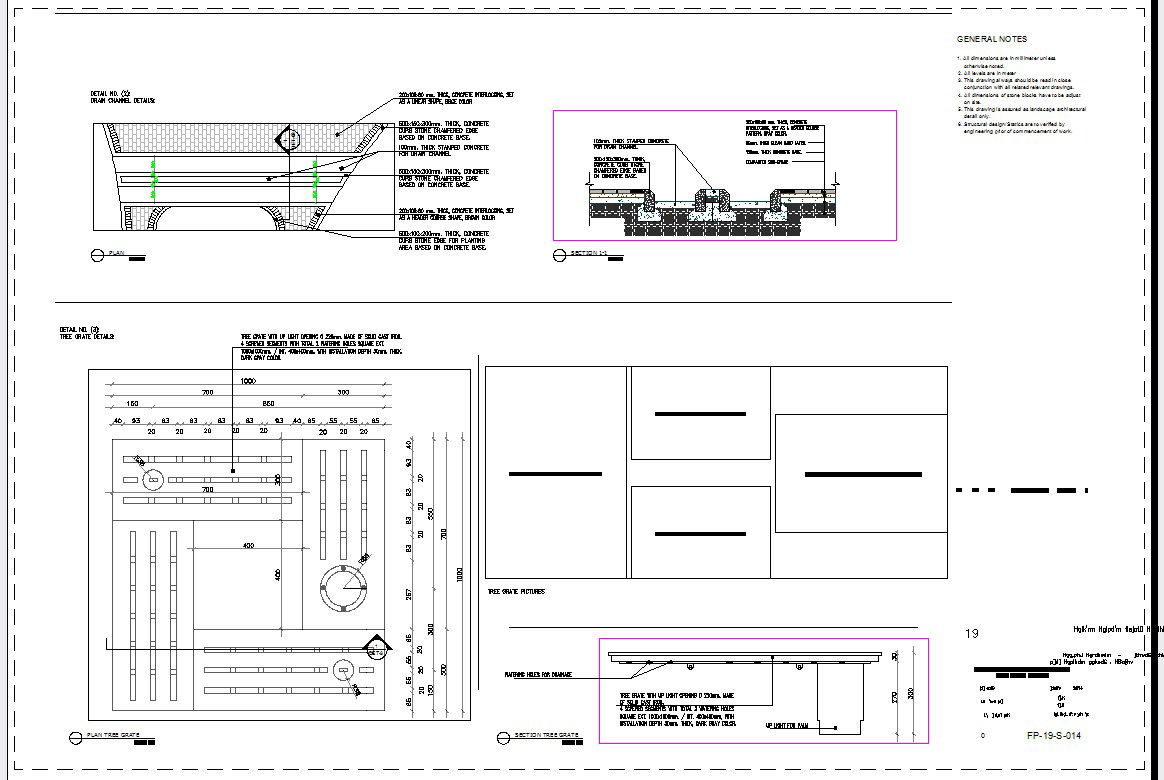
Drain Channel and Tree Grate Detail with Stamped Concrete and Curb

Ratings & Reviews
Be the first to share your experience with this product. Your review helps others make better decisions!
Description
Drain channel and tree grate detail drawing presenting 100mm thick stamped concrete for drain channel with 500x150x300mm concrete curb stones featuring chamfered edges. The layout shows curb placement on a reinforced concrete base with dimensional references for depth, width, and height. Sectional views indicate drain channel profile, grate alignment, and tree pit positioning within the curb and channel structure. Cross sections illustrate proper bedding layer, compaction, and slope alignment to ensure efficient drainage and surface stability. This drain channel and tree grate detail also includes detailed measurements for tree grate openings, spacing between curbs, and alignment with sidewalk or paved area. Concrete base thickness, reinforcement positioning, and chamfer edge finishing are clearly marked for construction accuracy. The drawing supports AutoCAD based civil and landscape documentation with precise dimension coordination for stormwater management, urban streetscape, and pedestrian safety.

File Type:
DWG

File Size:
463 KB
Category::
Structure

Sub Category::
Section Plan CAD Blocks & DWG Drawing Models

type:
Gold
Tags
Uploaded by:
Jafania
Waxy
Ratings & Reviews
Be the first to share your experience with this product. Your review helps others make better decisions!