Refrigerator CAD Blocks Elevation and Top View Kitchen Layout
Tags
Ratings & Reviews
Be the first to share your experience with this product. Your review helps others make better decisions!
Description
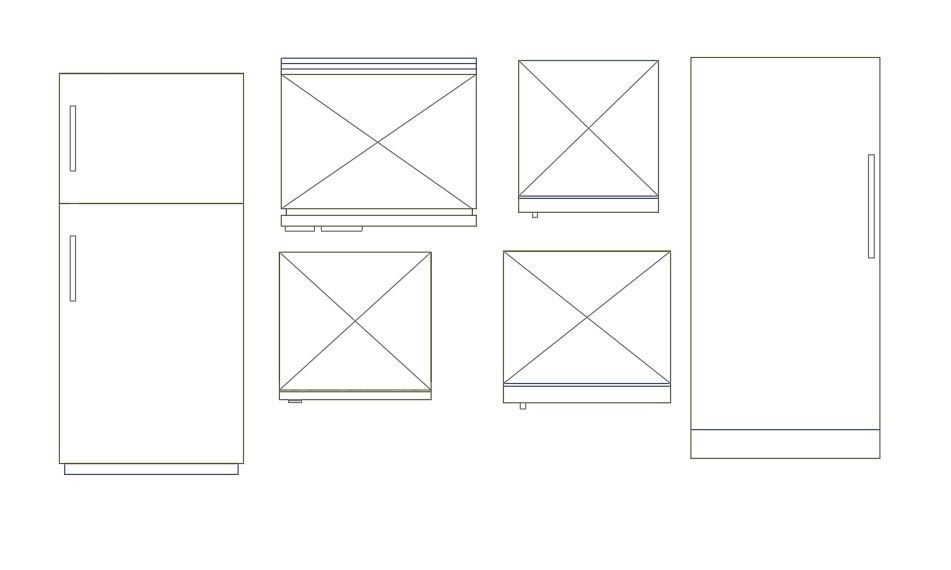
This AutoCAD DWG file includes refrigerator CAD blocks with accurate elevation drawing and refrigerator top view plan suitable for kitchen CAD blocks and interior layout planning. The drawing shows single door and double door refrigerator models with clear proportions for residential and commercial kitchens. Electrical refrigerator CAD blocks are represented through front elevation views to support proper appliance placement in kitchen layouts. The file helps architects, interior designers, and planners maintain correct scale and alignment while preparing kitchen drawings focused on refrigerator positioning and appliance coordination.

Uploaded by:
Komal
Tags
Ratings & Reviews
Be the first to share your experience with this product. Your review helps others make better decisions!