Operation Theatre Bed and OT Light CAD Blocks DWG for Medical Design
Tags
Ratings & Reviews
Be the first to share your experience with this product. Your review helps others make better decisions!
Description
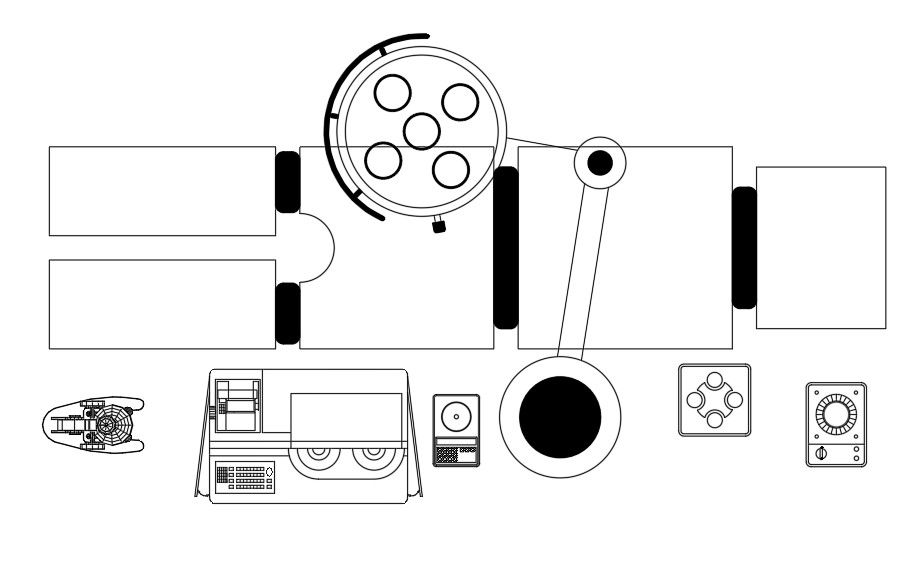
This AutoCAD DWG file provides detailed top view drawings of an operation theater bed and OT light, designed for medical infrastructure projects. The drawing includes the hydraulic operation table with side-end control and other essential equipment, offering precise dimensions and layout details for architects, interior designers, and builders working in healthcare design. The CAD blocks are designed to fit seamlessly into hospital and medical facility layouts, ensuring accurate placement and functionality of critical equipment. Ideal for designing operating rooms, these DWG files assist in creating highly efficient and well-organized medical spaces. Whether you are designing a new healthcare facility or upgrading existing spaces, this drawing ensures your operation theatre setup is both functional and compliant with design standards. Compatible with AutoCAD, Revit, SketchUp, and 3D Max, this file streamlines the design process, allowing for fast and accurate integration of essential hospital equipment.

Uploaded by:
Komal
Tags
Ratings & Reviews
Be the first to share your experience with this product. Your review helps others make better decisions!