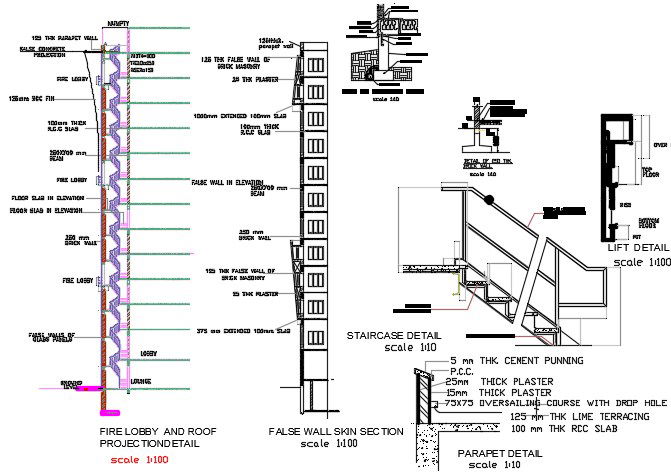
Standard Staircase Sectional Elevation Drawing AutoCAD File
Tags
#staircase plan#staircase section#staircase elevation dwg
Ratings & Reviews
⭐
No Reviews Yet
Be the first to share your experience with this product. Your review helps others make better decisions!
★★★★★
Description
AutoCAD drawing of standard staircase sectional elevation design detail of 250 THK brick wall, fire lobby, 100mm thick RCC slab, 25mm thick plaster, 75X75 over sailing course with drop hole, 125 mm THK lime terracing, 100 mm THK RCC slab, floor and foundation detail. download staircase with railing design for apartment building DWG file.




Uploaded by:
Komal
Tags
#staircase plan#staircase section#staircase elevation dwg
Ratings & Reviews
⭐
No Reviews Yet
Be the first to share your experience with this product. Your review helps others make better decisions!
★★★★★