Electrical Fixture CAD Blocks for Interior Design DWG with Lamps
Tags
Ratings & Reviews
Be the first to share your experience with this product. Your review helps others make better decisions!
Description
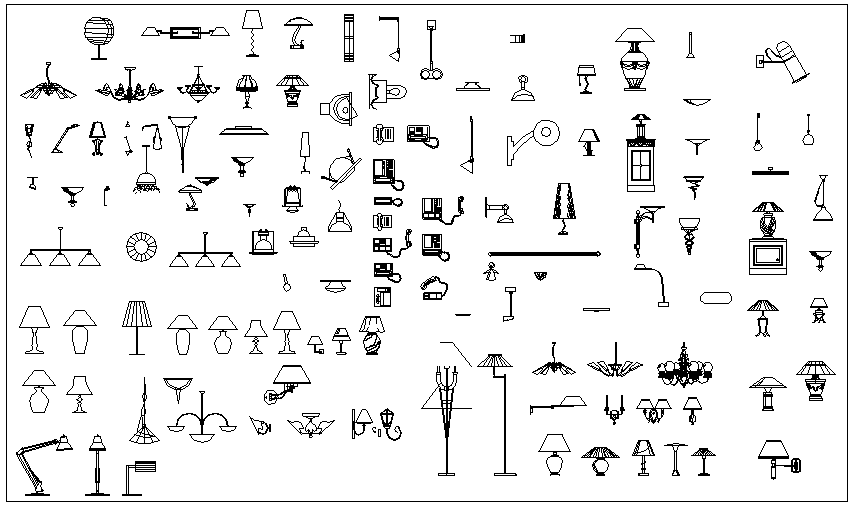
This AutoCAD DWG file contains a comprehensive set of electrical fixture blocks specifically designed for interior design projects. The drawing includes a wide variety of lamps, ceiling lights, wall sconces, pendant lights, table lamps, floor lamps, and decorative lighting elements. Each block is accurately scaled and ready to use in residential, commercial, or office interior layouts, allowing designers to quickly populate floor plans with realistic lighting representations.
All electrical symbols are cleanly drawn to ensure easy editing, placement, and integration with existing CAD layouts. These blocks help architects, interior designers, and CAD professionals save time while maintaining precision in their design presentations. Ideal for lighting layout planning, client presentations, and creating professional interior design documentation, this DWG set ensures a versatile and complete library for any project requiring electrical fixture visualization.




Uploaded by:
Neha mishra
Tags
Ratings & Reviews
Be the first to share your experience with this product. Your review helps others make better decisions!