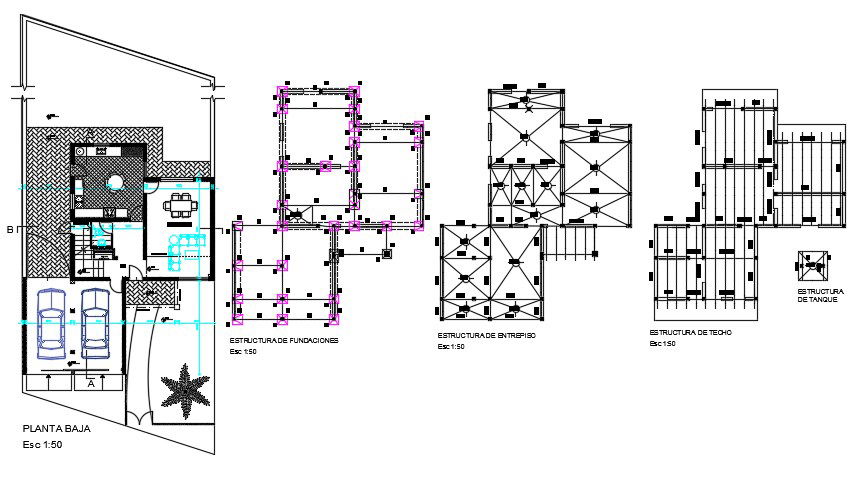
House Plan With RCC Construction And Foundaton Plan AutoCAD File
Tags
#house plan#house floor plan#house dwg file
Ratings & Reviews
⭐
No Reviews Yet
Be the first to share your experience with this product. Your review helps others make better decisions!
★★★★★
Description
The AutoCAD drawing DWG file shows the details of residence house layout plan funriture destail front side car parking porch and garden detail also has RCC construction drawing of mezzanine structure, ceiling slab bar structure and foundation plan which is components connect with each other to carry loads. download residence modern house plan drawing DWG file.




Uploaded by:
Komal
Tags
#house plan#house floor plan#house dwg file
Ratings & Reviews
⭐
No Reviews Yet
Be the first to share your experience with this product. Your review helps others make better decisions!
★★★★★